 1 / 25
26 QUAIL VALLEY DRIVE
Markham (German Mills), Ontario, L3T4R3
$999,999
Bedrooms
3
Bathrooms
3
Parking
4
About this property
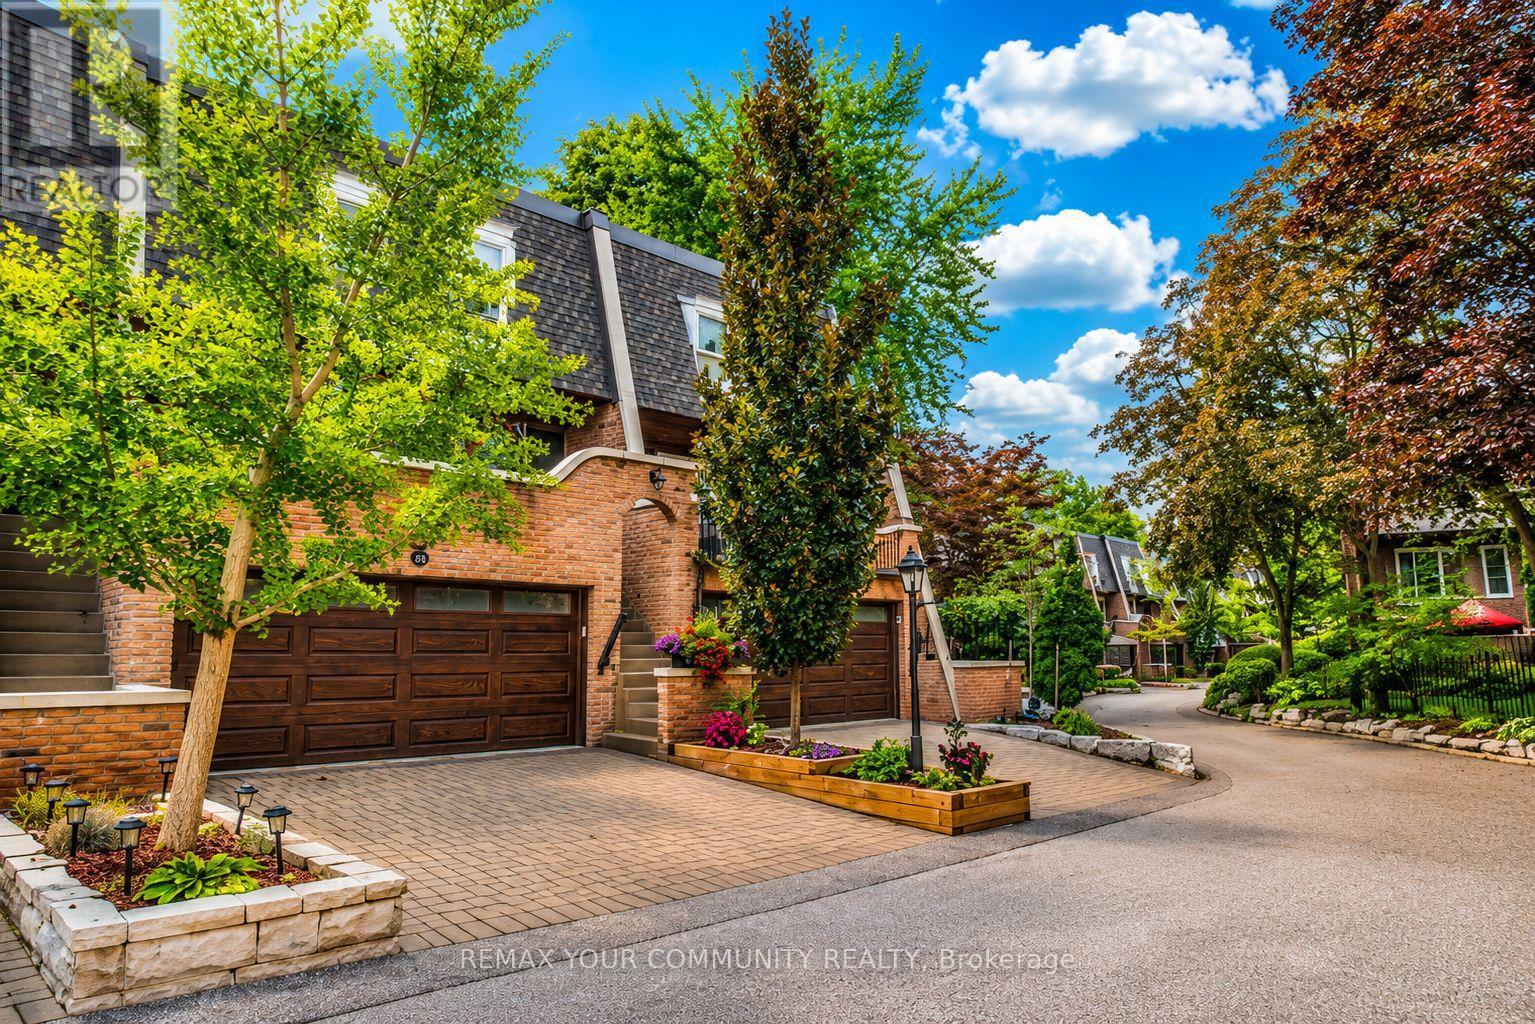
Incredible Value and an Incredible Opportunity! This is the largest model in the highly coveted complex. Tucked into a picturesque, private and impeccably maintained enclave, surrounded by a spectacular ravine, this prestigious home offers the perfect blend of privacy, nature and convenience. In Quail Valley's most breathtaking location, this large 2134 sf home is among the select properties backing directly onto the ravine. Enjoy the peace and beauty of nature from multiple outdoor spaces, including a stunning terrace off the kitchen, two private balconies overlooking the ravine at rear, and a fully interlocked and fenced back patio with gate, for direct access to nature. Great for pets! Relax with birdsong and nature as your backdrop, everyday living feels more like a Muskoka retreat-yet you are just minutes from major highways and public transit, with convenient access to downtown Toronto. A Thornhill/Markham address at the Border of North York!This spacious, well designed home offers large principal rooms and a walk out lower level. A rare double garage with direct access to the home is super convenient with two additional parking spots on the private drive. Meticulously maintained, with maintenance fees incl. water, common-area landscaping, roof repair and replacement, windows and sliders, interlocking driveways, exterior painting, eavestrough maintenance, front and garage door replacement - All Season Upkeep with Snow Removal in Winter, and Regular Leaf clearing in Fall. All to help preserve the cohesive architectural character and beautifully cared-for appearance of this prestigious community. Quail Valley remains one of Thornhill/Markham's best-kept secrets-A NICHE community prized for its privacy, beauty and close-knit neighborly feel. An ideal setting for families seeking a peaceful and safe environment, close to top schools and recreational spots -- or discerning empty nesters who refuse to compromise on luxury with a maintenance free lifestyle. (id:66779)
Open houses
- 2026-09-2614:00:00.00 – 16:00:00.00
- 2026-09-2714:00:00.00 – 16:00:00.00
Rooms
| Living room | Main level | — |
| Dining room | Main level | — |
| Kitchen | Main level | — |
| Primary Bedroom | Second level | — |
| Bedroom 2 | Second level | — |
| Bedroom 3 | Second level | — |
| Family room | Lower level | — |
Details
- View
- River view, Valley view
- Cooling
- Central air conditioning
- Fencing
- Fenced yard
- Heating
- Forced air, Natural gas
- List aor
- Toronto
- Stories
- 2
- Basement
- Finished, Walk out, N/A
- Flooring
- Laminate
- Appliances
- Washer, Refrigerator, Central Vacuum, Whirlpool, Dishwasher, Stove, Dryer, Microwave, Window Coverings
- Directions
- LESLIE AND STEELES
- Fireplace
- Yes
- Lot features
- Wooded area, Ravine, Backs on greenbelt, Conservation/green belt
- Structure type
- Row / Townhouse
- Association fee
- 1,001
- Association name
- GPM PROPERTY MANAGEMET
- Parking features
- Attached Garage, Garage
- Tax annual amount
- 5,638
- Building features
- Separate Electricity Meters, Fireplace(s)
- Exterior features
- Brick
- Security features
- Alarm system, Monitored Alarm
- Community features
- Pets Allowed With Restrictions
- Bedrooms above grade
- 3
- Property attached
- Yes
- Association fee includes
- Common Area Maintenance, Water, Insurance, Parking
- Association fee frequency
- Monthly
More in Markham

The trademarks REALTOR®, REALTORS®, and the REALTOR® logo are controlled by The Canadian Real Estate Association (CREA) and identify real estate professionals who are members of CREA. The trademarks MLS®, Multiple Listing Service® and the associated logos are owned by CREA and identify the quality of services provided by real estate professionals who are members of CREA. Listing data is provided by the REALTOR.ca Data Distribution Facility (DDF®) and is deemed reliable but is not guaranteed accurate by CREA.