 1 / 25
26 PARKLANDS Drive
Hamilton, Ontario, L8K4W7
$849,900
Bedrooms
4
Bathrooms
2
Living area
2,078 square feet
Parking
4
Year built
1967
About this property
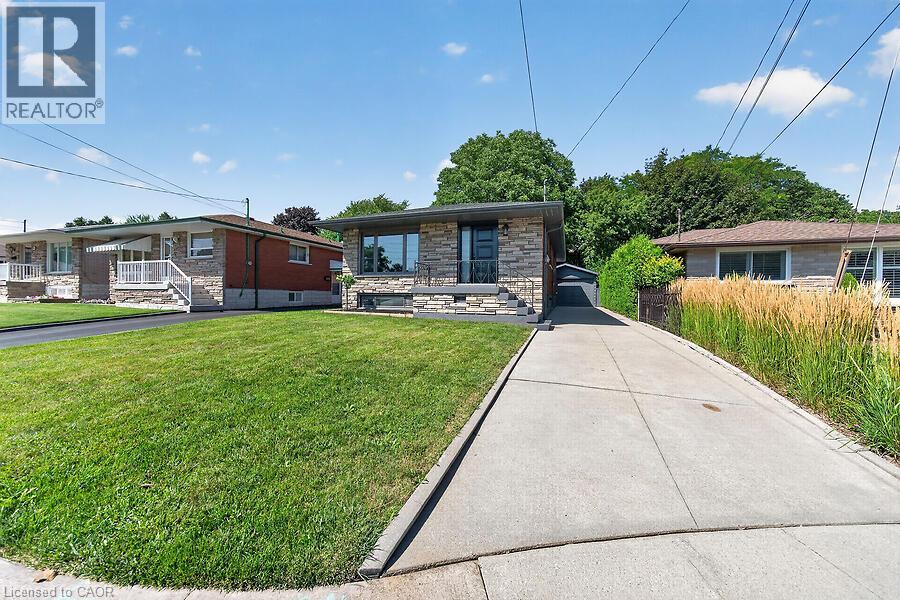
Tucked away on a quiet court in sought-after southeast Rosedale, this beautifully updated brick bungalow with loads of natural light offers 3+1 bedrooms, 2 full bathrooms, and stylish finishes throughout. The stunning custom matte black kitchen is a true showpiece, featuring leathered granite countertops, a reclaimed live-edge island, and black Forno fridge & stove, plus dishwasher, and range hood. The main bathroom has been completely renovated with 2x4 porcelain tile accented by elegant gold veining. Luxury vinyl flooring flows throughout the main level, while the living room is highlighted by a custom feature wall with an electric fireplace. A separate side entrance leads to the finished lower level, complete with a spacious family room, fourth bedroom with egress window, reimagined laundry room, and a 3-piece bathroom w/ 2x4 porcelain tile accented with gold veining, in the walk-in shower. Bonus: furnace (2026), exterior doors (2026), detached garage with hydro and automatic door opener, vinyl windows. Ideally located close to parks, golf, schools, shopping, transit, and highway access, this move-in-ready home combines modern style with exceptional functionality. (id:66779)
Rooms
| 3pc Bathroom | Lower level | 10'0'' x 7'0'' |
| Utility room | Lower level | 7'10'' x 11'1'' |
| Bedroom | Lower level | 11'1'' x 12'1'' |
| Laundry room | Lower level | 11'1'' x 18'9'' |
| Family room | Lower level | 11'1'' x 26'2'' |
| 4pc Bathroom | Main level | 8'3'' x 8'0'' |
| Bedroom | Main level | 6'2'' x 11'7'' |
| Primary Bedroom | Main level | 12'2'' x 11'6'' |
| Bedroom | Main level | 9'6'' x 11'6'' |
| Kitchen | Main level | 11'7'' x 15'6'' |
| Living room | Main level | 12'0'' x 15'7'' |
Details
- Sewer
- Municipal sewage system
- Cooling
- Central air conditioning
- Heating
- Forced air
- List aor
- Cornerstone
- Stories
- 1
- Basement
- Finished, Full
- Year built
- 1,967
- Appliances
- Washer, Refrigerator, Dishwasher, Stove, Dryer, Hood Fan, Window Coverings
- Directions
- CONNOR CT/DUNDONALD
- Fireplace
- Yes
- Lot features
- Southern exposure
- Water source
- Municipal water
- Structure type
- House
- Fireplaces total
- 1
- Parking features
- Detached Garage
- Tax annual amount
- 5,300
- Exterior features
- Brick, Stone
- Zoning description
- C
- Bedrooms above grade
- 3
- Bedrooms below grade
- 1
- Property attached
- No
- Above grade finished area
- 1,096
- Below grade finished area
- 982
More in Hamilton

The trademarks REALTOR®, REALTORS®, and the REALTOR® logo are controlled by The Canadian Real Estate Association (CREA) and identify real estate professionals who are members of CREA. The trademarks MLS®, Multiple Listing Service® and the associated logos are owned by CREA and identify the quality of services provided by real estate professionals who are members of CREA. Listing data is provided by the REALTOR.ca Data Distribution Facility (DDF®) and is deemed reliable but is not guaranteed accurate by CREA.