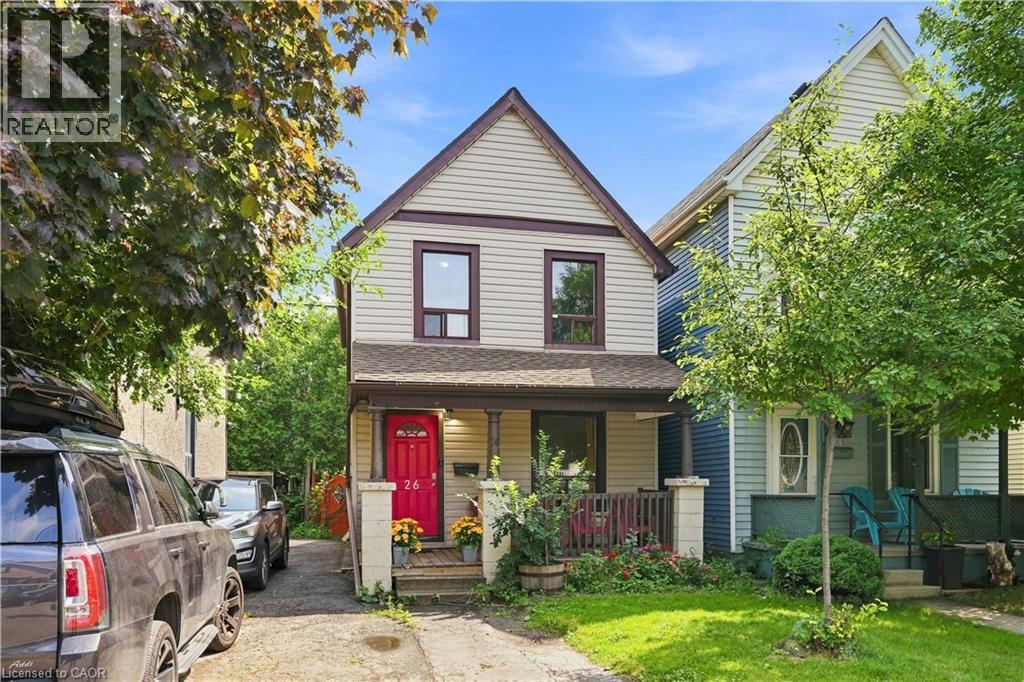
 1 / 24
26 NIAGARA Street
Hamilton, Ontario, L8L6A2
$373,000
Bedrooms
3
Bathrooms
1
Living area
1,020 square feet
Parking
3
Year built
1910
Lot size
0 acres
About this property
Charming 2-storey Victorian in Hamilton's North End, walking distance to downtown and minutes to the industrial core. This 3-bedroom, 1-bath home blends original character with move-in-ready updates throughout. The main level offers a bright living space plus a versatile rec/living room, ideal for a home office, gym, or media room, along with an updated kitchen featuring stainless steel appliances, granite-look counters, and backsplash opening onto a laminate-floored dining area. Upstairs, three comfortable bedrooms share an updated 4-piece bath. Shared parking and a fenced backyard complete the package. Minutes to the QEW, Red Hill Parkway, and Hamilton's major employers, this is a smart opportunity for first-time buyers, investors, or anyone who wants to be close to work without sacrificing character. Don't miss this one. (id:66779)
Rooms
| Utility room | Basement | — |
| Bedroom | Second level | 7'2'' x 7'11'' |
| Bedroom | Second level | 10'1'' x 7'11'' |
| Primary Bedroom | Second level | 10'10'' x 7'10'' |
| 4pc Bathroom | Second level | — |
| Dining room | Main level | 11'5'' x 11'2'' |
| Kitchen | Main level | 13'3'' x 12'8'' |
| Living room | Main level | 10'1'' x 11'4'' |
| Foyer | Main level | 7'7'' x 4'8'' |
Details
- Sewer
- Municipal sewage system
- Cooling
- Wall unit
- Heating
- Forced air, Natural gas
- List aor
- Cornerstone
- Stories
- 2
- Basement
- Unfinished, Partial
- Year built
- 1,910
- Appliances
- Washer, Refrigerator, Dishwasher, Dryer, Hood Fan
- Directions
- Burlington St E, south on Niagara St
- Fireplace
- No
- Lot features
- Shared Driveway, Private Yard
- Water source
- Municipal water
- Structure type
- House
- Tax annual amount
- 2,281.82
- Exterior features
- Aluminum siding
- Foundation details
- Stone
- Lot size dimensions
- 0.05
- Zoning description
- D/S-647b
- Architectural style
- Other
- Bedrooms above grade
- 3
- Bedrooms below grade
- 0
- Property attached
- No
- Above grade finished area
- 1,020
More in Hamilton

The trademarks REALTOR®, REALTORS®, and the REALTOR® logo are controlled by The Canadian Real Estate Association (CREA) and identify real estate professionals who are members of CREA. The trademarks MLS®, Multiple Listing Service® and the associated logos are owned by CREA and identify the quality of services provided by real estate professionals who are members of CREA. Listing data is provided by the REALTOR.ca Data Distribution Facility (DDF®) and is deemed reliable but is not guaranteed accurate by CREA.