 1 / 25
26 MISTED BREEZE STREET
Brampton (Bram West), Ontario, L6Y6M1
Price on request
Bedrooms
6
Bathrooms
6
Parking
4
About this property
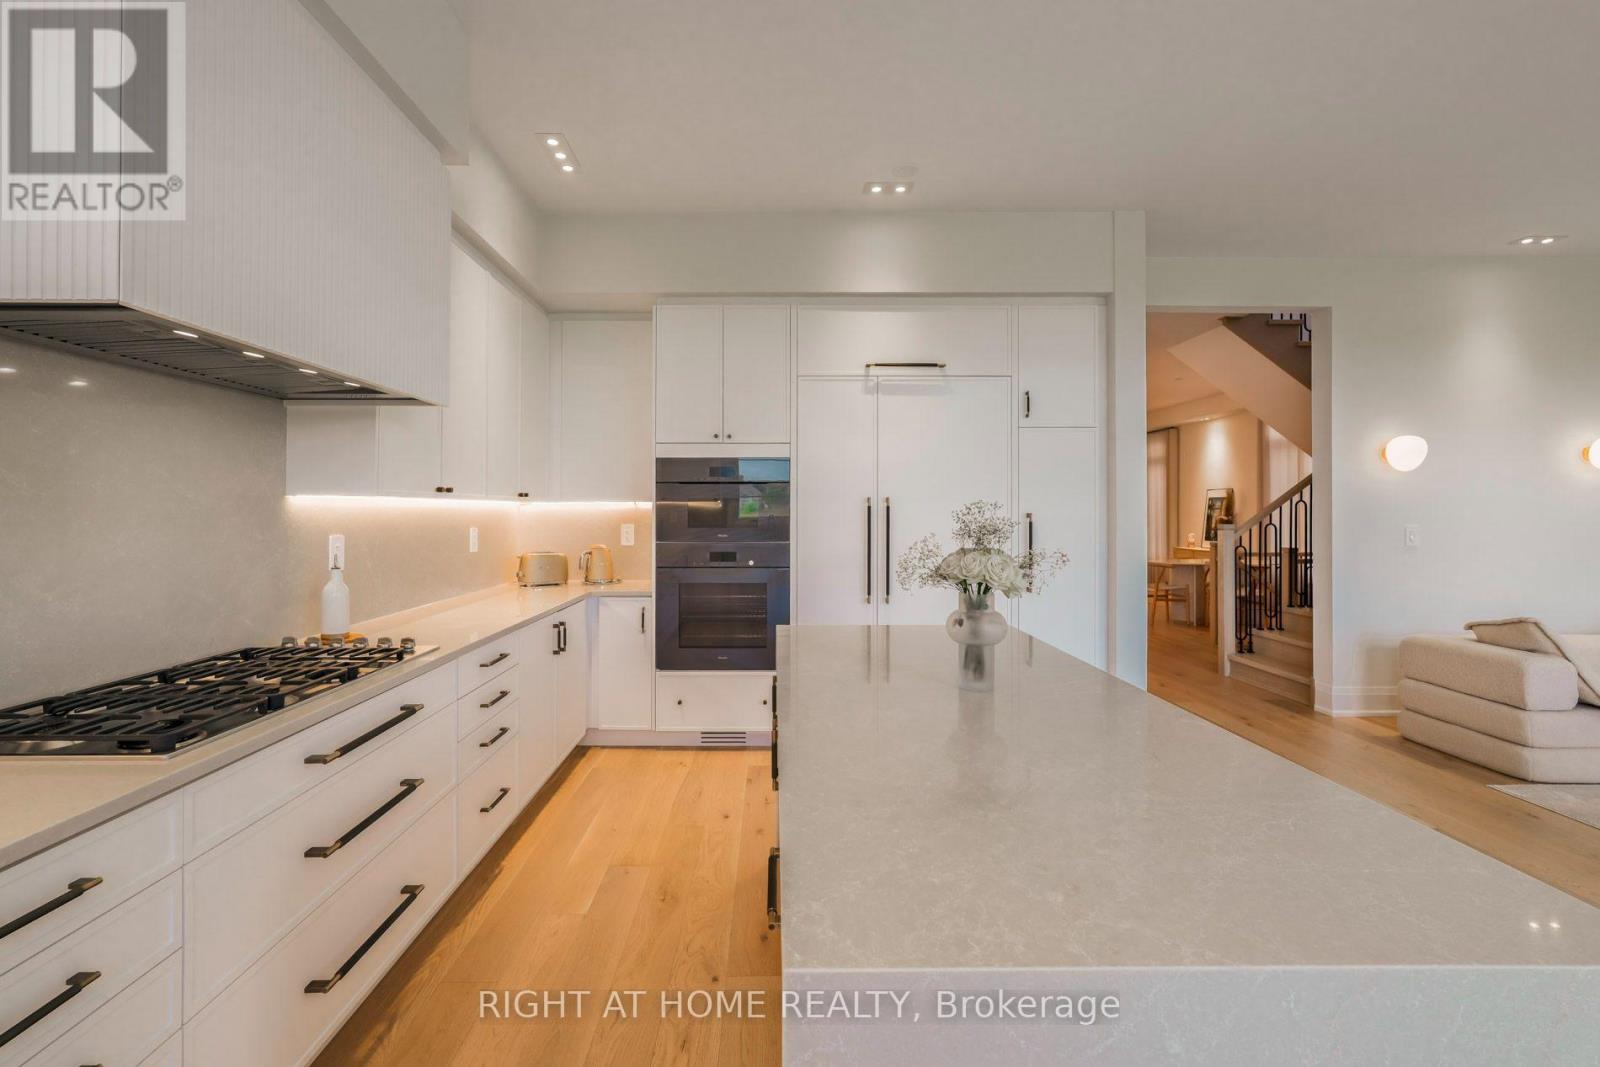
**Available for short or long term lease**, Truly immaculate, one of a kind designer home offering six bedrooms, six bathrooms and more than $350,000 in thoughtfully selected upgrades. Set on a premium 120-foot-deep lot with no neighbours behind, this exceptional residence is ideal for those who appreciate sophisticated design, quality finishes and attention to detail. The main floor features soaring 10-foot smooth ceilings, wide plank flooring, a powder room and a full bathroom and a generously sized bedroom perfect for guests, extended family or a home office. The second floor offers 9 foot ceilings, 5 bedrooms, 4 full bathrooms while the impressive primary bedroom features a dramatic 12 foot ceiling.The custom kitchen is a true showpiece, outfitted with an exceptional suite of top of the line Miele smart appliances. Highlights include a six burner Miele cooktop, Miele steam oven with in built camera, Miele speed oven, Miele top of the line dishwasher and built in 48 inch refrigerator with flush water dispenser. The kitchen also features upgraded cabinetry, quartz countertops and backsplash, and a striking waterfall island perfect for both everyday living and entertaining. Every detail has been carefully considered, from the custom drapery to mood lighting throughout the home. Additional upgrades include custom closets, tall single panel doors and upgraded baseboards. The home also features 2 entrances to the unfinished basement, three frameless glass enclosed showers, three bathtubs, two oversized walk in closets with two bedrooms, quartz countertops in all bathrooms, and designer vanities in the primary ensuite and additional bathroom. A rare opportunity to lease a beautifully designed, nearly new home furnished or unfurnished where luxury, comfort and functionality come together **Full house is available incl. unfinished basement** (id:66779)
Details
- Sewer
- Sanitary sewer
- Cooling
- Central air conditioning
- Heating
- Forced air, Natural gas
- List aor
- Toronto
- Stories
- 2
- Basement
- Unfinished, N/A
- Directions
- Mississauga Rd/Lionhead Golf Club rd
- Fireplace
- Yes
- Lot features
- Carpet Free, In-Law Suite
- Water source
- Municipal water
- Structure type
- House
- Parking features
- Attached Garage, Garage
- Exterior features
- Brick
- Foundation details
- Concrete
- Lot size dimensions
- 35.9 x 120 FT
- Bedrooms above grade
- 6
- Property attached
- No
More in Brampton

The trademarks REALTOR®, REALTORS®, and the REALTOR® logo are controlled by The Canadian Real Estate Association (CREA) and identify real estate professionals who are members of CREA. The trademarks MLS®, Multiple Listing Service® and the associated logos are owned by CREA and identify the quality of services provided by real estate professionals who are members of CREA. Listing data is provided by the REALTOR.ca Data Distribution Facility (DDF®) and is deemed reliable but is not guaranteed accurate by CREA.