 1 / 25
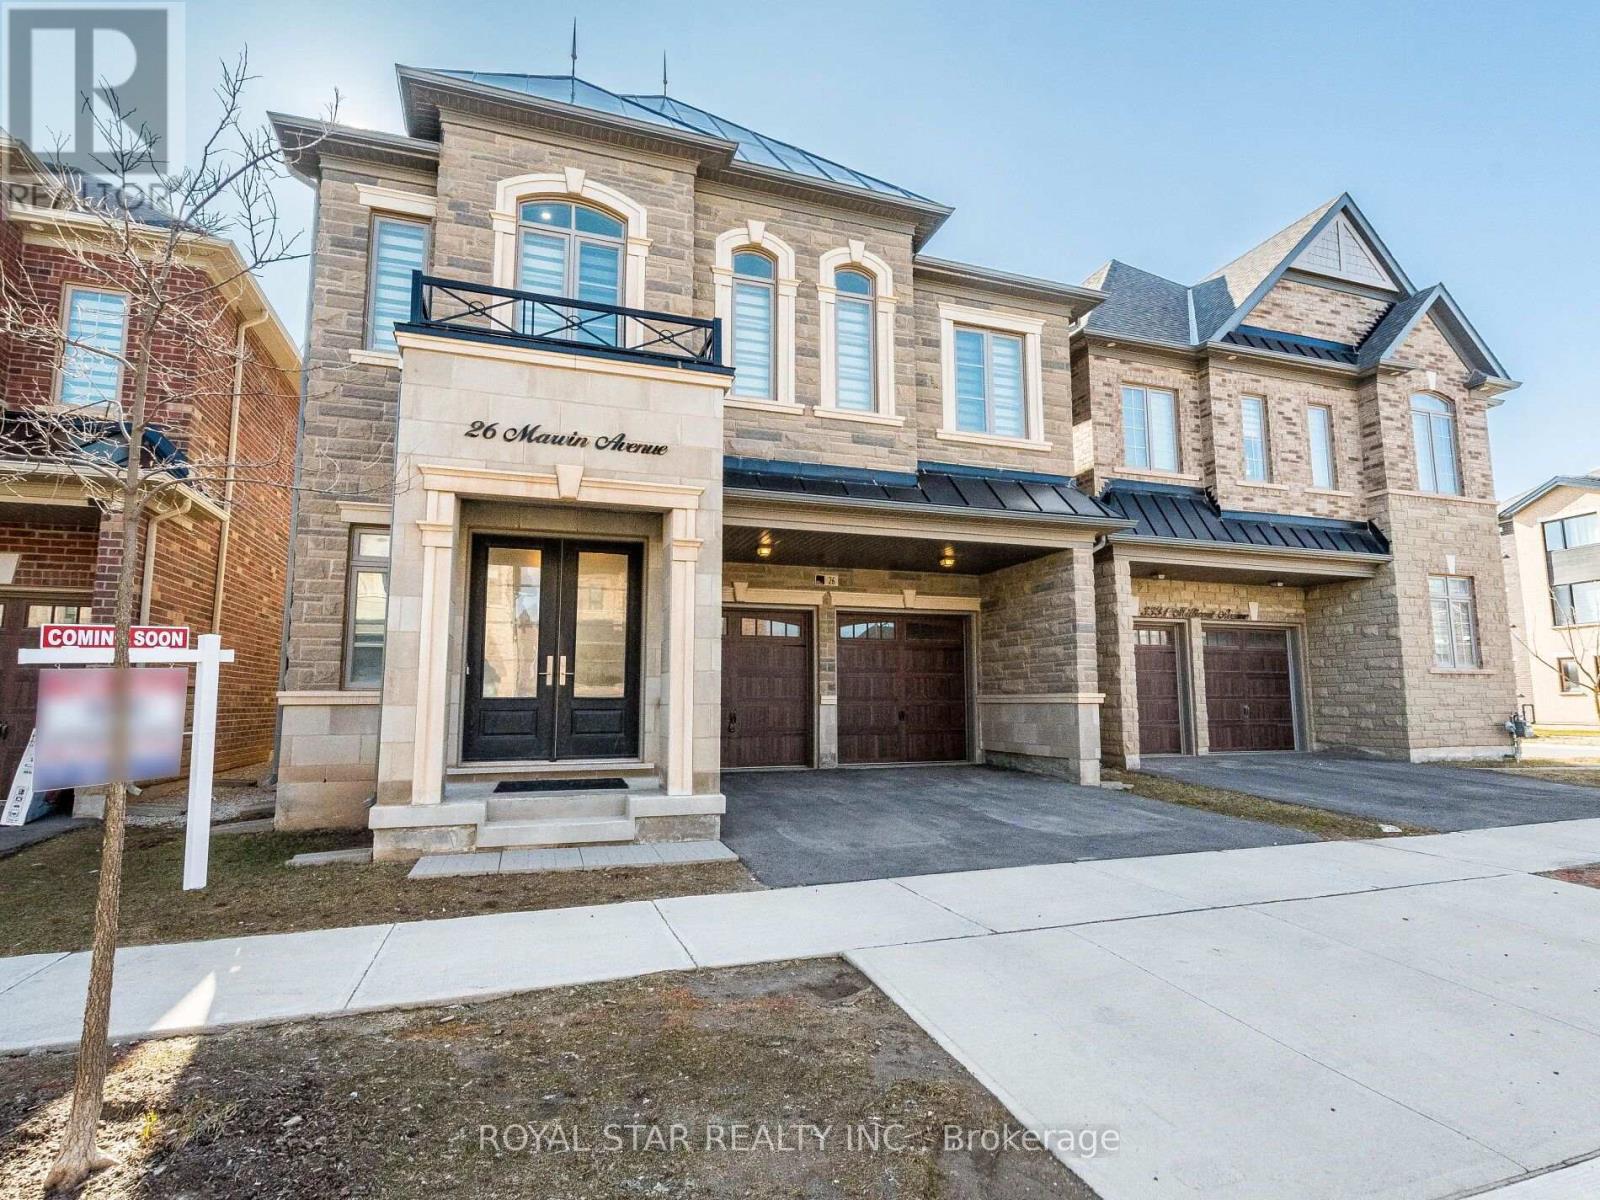
26 MARVIN AVENUE
Oakville (GO Glenorchy), Ontario, L6H0Z8
$1,849,900
Bedrooms
4
Bathrooms
5
Parking
4
About this property
Marvellous....Truly A Masterpiece. 4237 Sqft Of Living Space. This Beautiful House Nestled In The Prestigious Neighbourhood Of Oakville. Over 100K Spent On The Upgrades, Boasting 4 Bedrooms & 5 Bath. Step Inside And Find Soaring 12 Ft Smooth Ceiling With Pot Lights And 8 ft Doors, Enhancing The Elegance Of This Beautiful House. Formal Living Room For Entertaining Guests Is Extended To A Spacious Dining Room. Cozy Family Room With Gas Fireplace Offers A Warm Retreat, Overlooking Backyard Through Roof-Touching Windows. Open-Concept Functional Layout With Chef's Delight Gourmet Kitchen Having Granite Counters, Upgraded Gas Stove And Other Appliances, Backsplash, Modern Chimney And Walk-In Pantry For Extra Storage. Access From Garage To Kitchen Via Mudroom Provides Gateway For Outside Food For Parties & Gatherings. Nice Breakfast Area Guides You To Backyard. Come Upstairs To Find Luxurious 11 Ft Ceiling In The First Bedroom, Extra Wide Hallway Leads You To Two Other Bedrooms & Primary Bedroom. Open The Double Door To See Gorgeous Primary Suite Having Enticing Vanity (Every Woman's Desire), His/Her Walk-In-Closets, 5 Pc Ensuite With Free Standing Tub, Frameless Glass Shower, Double Sink. Two Other Bedrooms With Attached Bath Give The Finishing Touch To 2nd Floor Along With The Convenience Of Spacious Laundry. Huge Finished Basement (App. 1100 Sqft) Has Media Room & Rec Room Is Ideal For Entertainment And Parties. Cold Storage And Ample Amount Of Storage Are Additional Features Of Cozy Basement. Smooth Ceiling On Main Level And Basement & Pot Lights Throughout The House Just Make It Look Bright And Cool. Oversized Windows Flood The Entire House With Natural Light And Fresh Air. The House Has Unique Features Like 12 Ft Ceiling, All Bedrooms Having Attached Baths, Which Are Rarely Found In The Area. Must Come And Explore, Deserves At Least A Visit. (id:66779)
Details
- Sewer
- Sanitary sewer
- Cooling
- Central air conditioning
- Fencing
- Fenced yard
- Heating
- Forced air, Natural gas
- List aor
- Toronto
- Stories
- 2
- Basement
- Finished, N/A
- Appliances
- Washer, Refrigerator, Gas stove(s), Dishwasher, Dryer, Blinds
- Directions
- Sxith Line & Dundas St
- Fireplace
- Yes
- Lot features
- Sump Pump
- Water source
- Municipal water
- Structure type
- House
- Parking features
- Garage
- Tax annual amount
- 7,950
- Exterior features
- Brick, Stone
- Security features
- Smoke Detectors
- Community features
- School Bus
- Foundation details
- Poured Concrete
- Lot size dimensions
- 38 x 90 FT
- Bedrooms above grade
- 4
- Property attached
- No
More in Oakville

The trademarks REALTOR®, REALTORS®, and the REALTOR® logo are controlled by The Canadian Real Estate Association (CREA) and identify real estate professionals who are members of CREA. The trademarks MLS®, Multiple Listing Service® and the associated logos are owned by CREA and identify the quality of services provided by real estate professionals who are members of CREA. Listing data is provided by the REALTOR.ca Data Distribution Facility (DDF®) and is deemed reliable but is not guaranteed accurate by CREA.