 1 / 25
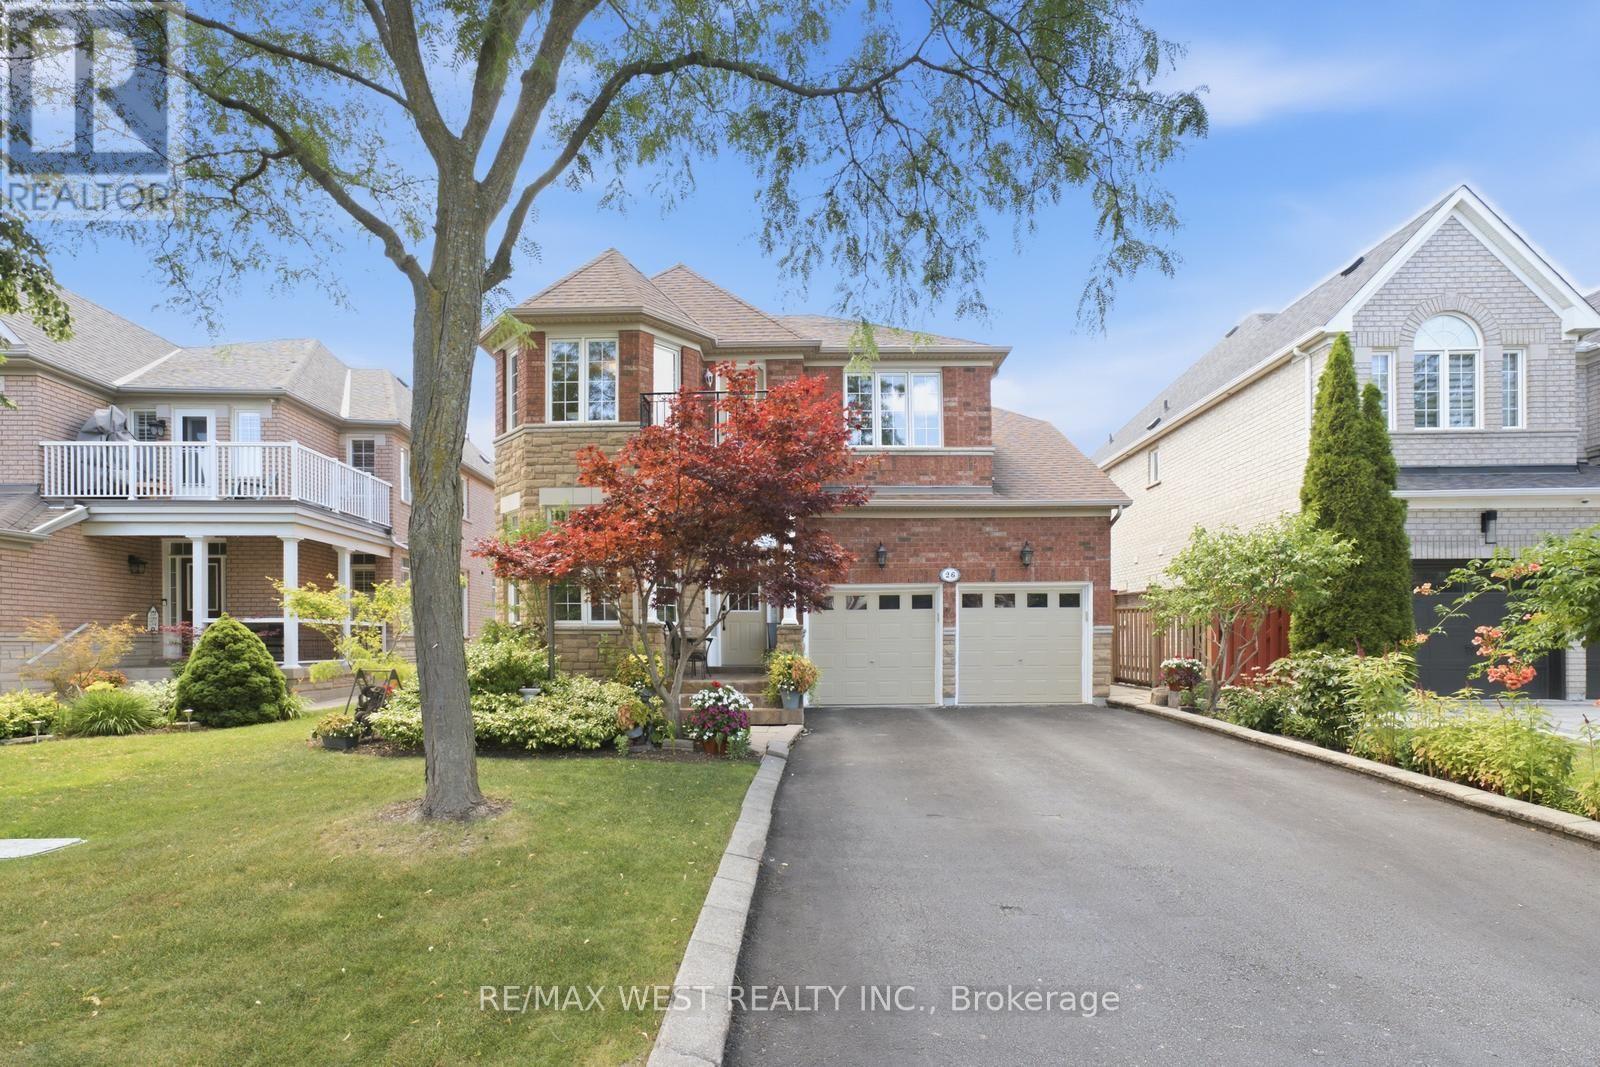
26 MAGPIE CRESCENT
Vaughan (Vellore Village), Ontario, L4H2A5
Price on request
Bedrooms
4
Bathrooms
3
Parking
6
About this property
Welcome to 26 Magpie Crescent, nestled in the heart of the highly sought-after Vellore Village community. This bright and spacious detached home offers 4 bedrooms, 3 bathrooms, a double-car garage, and an exceptional layout designed for a growing family. Meticulously maintained, this home features hardwood and tile flooring throughout, creating a low-maintenance living space. The functional floor plan provides generous principal rooms, while the walk-out basement includes a second kitchen, offering outstanding flexibility for extended family. Step outside to a private backyard complete with a large gazebo, the perfect setting for relaxing or entertaining family and friends. With parking for up to 6 vehicles, this home offers both convenience and practicality. Ideally situated just minutes from Highway 400, top-rated schools, parks, churches, shopping, restaurants, public transit, and an abundance of everyday amenities, this is a rare opportunity to own a beautifully cared-for home in one of Vaughan's most desirable family-friendly neighbourhoods. Additionally- a third bathroom is underway and will be complete prior to tenants move in date. (id:66779)
Rooms
| Living room | Main level | — |
| Dining room | Main level | — |
| Family room | Main level | — |
| Kitchen | Main level | — |
| Eating area | Main level | — |
| Primary Bedroom | Second level | — |
| Bedroom 2 | Second level | — |
| Bedroom 3 | Second level | — |
| Bedroom 4 | Second level | — |
Details
- Sewer
- Sanitary sewer
- Cooling
- Central air conditioning
- Heating
- Forced air, Natural gas
- List aor
- Toronto
- Stories
- 2
- Basement
- Finished, Walk out, N/A
- Appliances
- Washer, Refrigerator, Dishwasher, Stove, Range, Dryer, Water Heater
- Directions
- Weston & Rutherford
- Fireplace
- No
- Lot features
- Carpet Free
- Water source
- Municipal water
- Structure type
- House
- Parking features
- Attached Garage, Garage
- Exterior features
- Brick
- Bedrooms above grade
- 4
- Property attached
- No
More in Vaughan

The trademarks REALTOR®, REALTORS®, and the REALTOR® logo are controlled by The Canadian Real Estate Association (CREA) and identify real estate professionals who are members of CREA. The trademarks MLS®, Multiple Listing Service® and the associated logos are owned by CREA and identify the quality of services provided by real estate professionals who are members of CREA. Listing data is provided by the REALTOR.ca Data Distribution Facility (DDF®) and is deemed reliable but is not guaranteed accurate by CREA.