 1 / 25
26 HIGHWOOD ROAD
Brampton (Snelgrove), Ontario, L6Z4T7
$849,999
Bedrooms
3
Bathrooms
2
Parking
6
About this property
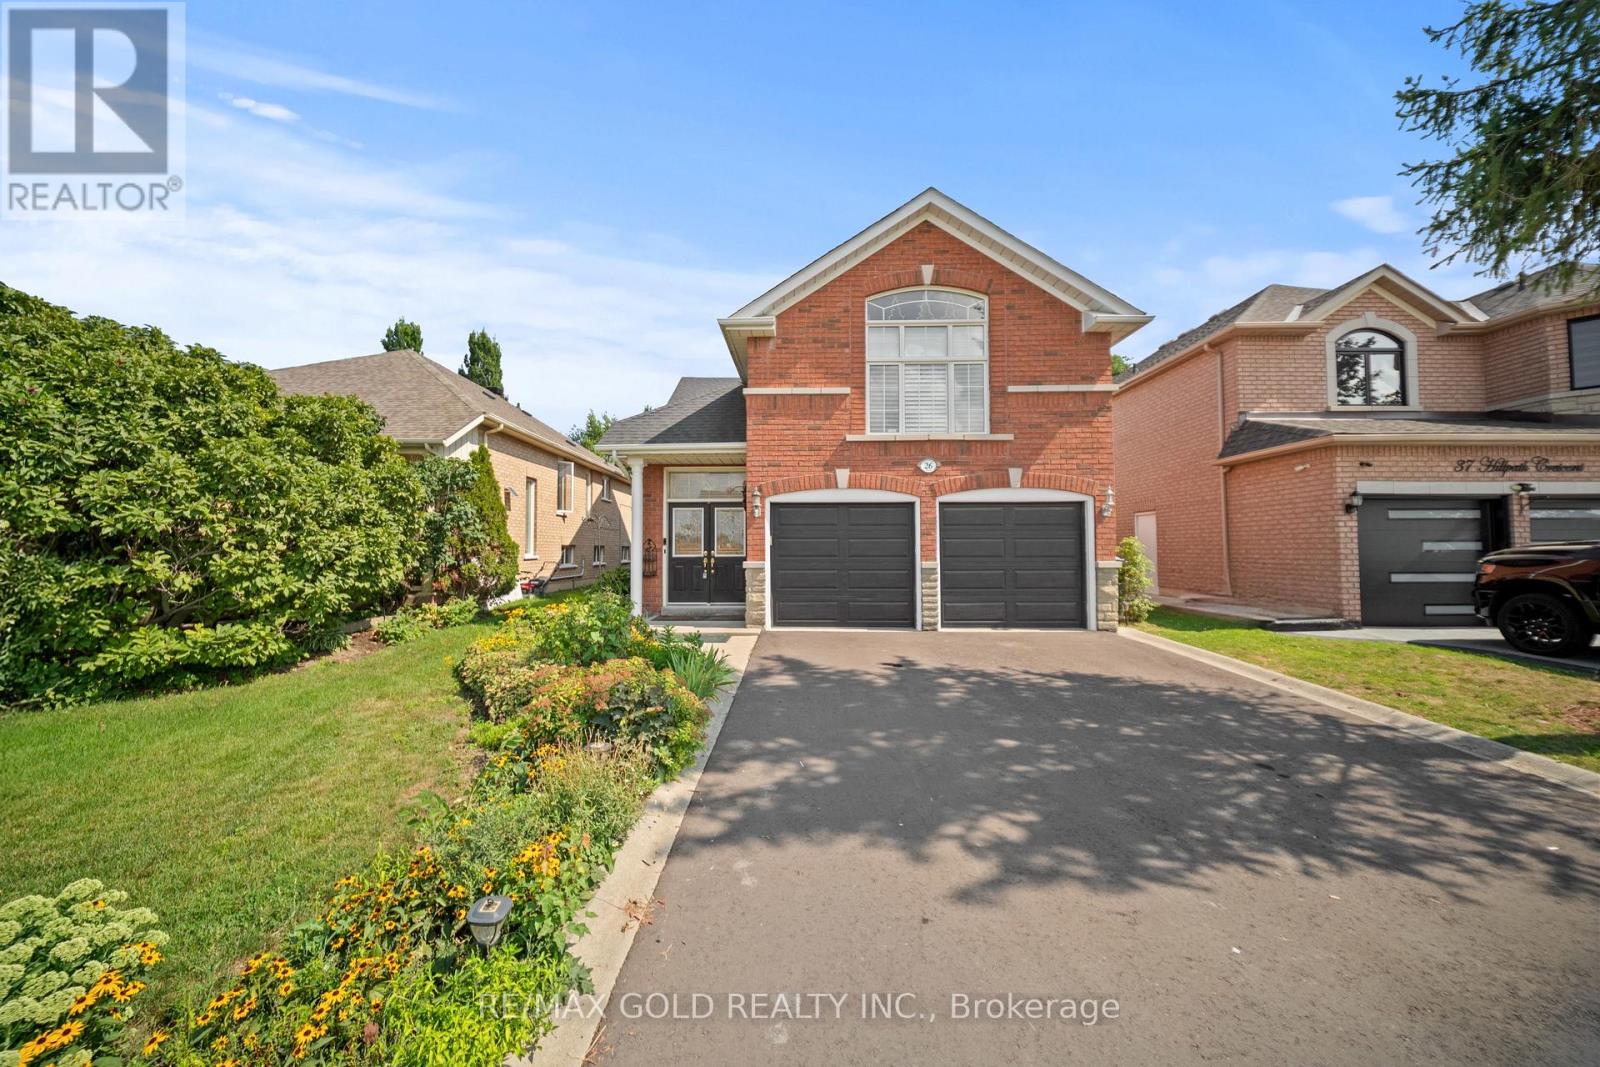
Welcome to this beautifully maintained bungaloft offering a fantastic layout, great curb appeal, and a versatile design perfect for families, retirees, seniors, or those looking for comfortable multi-generational living. Featuring a brand-new asphalt driveway, double-car garage and impressive double-door entrance leading into a spacious foyer. Oak stairs take you to the bright main level featuring hardwood floors, high ceilings and California shutters. Enjoy a spacious living and dining area, a warm family room with fireplace, and a functional kitchen with breakfast area and patio door walkout to the deck and backyard. The main level also offers 2 generous bedrooms and a full washroom, providing convenient one-level living. The private loft features a spacious primary bedroom with 4-piece ensuite and his & hers closets. The finished lookout basement offers a large entertainment/recreation area along with a separate mechanical room, providing excellent additional living space. A unique and practical home in a prime location, ideal for young families, retirees, seniors, or anyone looking for extra space and accessibility. Close to Highways, Church, Schools, Plazas, Doctor office, Pharmacy and Parks. (id:66779)
Open houses
- 2026-08-1614:00:00.00 – 16:00:00.00
Rooms
| Living room | Main level | — |
| Dining room | Main level | — |
| Kitchen | Main level | — |
| Eating area | Main level | — |
| Family room | Main level | — |
| Primary Bedroom | Upper Level | — |
| Bedroom 2 | Main level | — |
| Bedroom 3 | Main level | — |
| Recreational, Games room | Basement | — |
Details
- Sewer
- Sanitary sewer
- Cooling
- Central air conditioning
- Heating
- Forced air, Natural gas
- List aor
- Toronto
- Stories
- 1.5
- Basement
- Finished, N/A
- Flooring
- Hardwood
- Appliances
- Washer, Refrigerator, Dishwasher, Stove, Dryer, Hood Fan
- Directions
- Cross Streets: Mayfield / Hurontario. ** Directions: 410 to Hurontario south and first Left.
- Fireplace
- Yes
- Lot features
- Irregular lot size
- Water source
- Municipal water
- Structure type
- House
- Parking features
- Attached Garage, Garage
- Tax annual amount
- 5,500
- Exterior features
- Brick
- Foundation details
- Concrete
- Lot size dimensions
- 39.3 x 100.3 FT ; 39.34 X 100.19 X 43.09 X 100.26
- Bedrooms above grade
- 3
- Property attached
- No
More in Brampton




The trademarks REALTOR®, REALTORS®, and the REALTOR® logo are controlled by The Canadian Real Estate Association (CREA) and identify real estate professionals who are members of CREA. The trademarks MLS®, Multiple Listing Service® and the associated logos are owned by CREA and identify the quality of services provided by real estate professionals who are members of CREA. Listing data is provided by the REALTOR.ca Data Distribution Facility (DDF®) and is deemed reliable but is not guaranteed accurate by CREA.