 1 / 25
26 GREYFRIAR Drive Unit# 2
Hamilton, Ontario, L9C4S2
Price on request
Bedrooms
2
Bathrooms
1
Living area
1,100 square feet
Parking
2
About this property
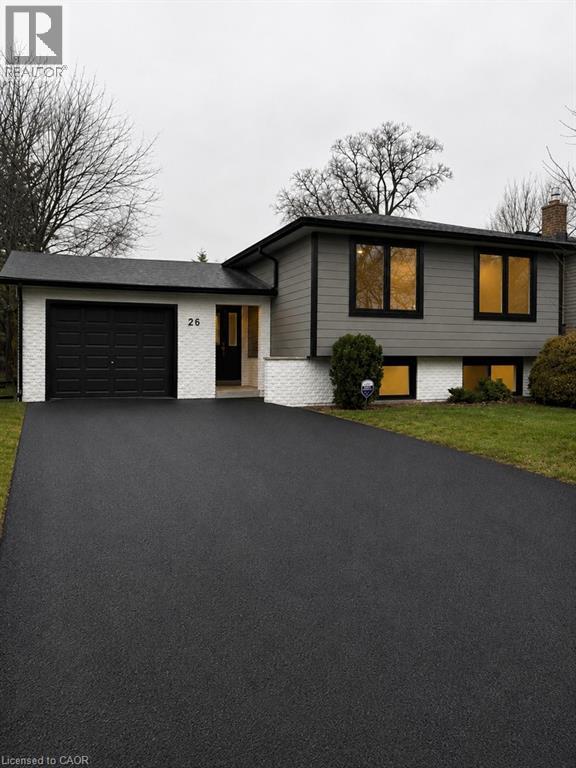
Welcome to 26 Greyfriar Drive, Hamilton - a beautifully finished lower-level suite in Hamilton's desirable West Mountain community. This spacious 2-bedroom legal lower-level suite offers quality finishes, modern comfort. Large windows fill the suite with lots of natural light. The custom bathroom is a standout, featuring heated floors and a large glass walk-in shower. Enjoy the convenience of in-suite laundry, driveway parking , and a professionally landscaped property with outstanding curb appeal. Located just minutes from Mohawk College, with shopping, public transit, and the LINC all close by. An elementary school is also conveniently located just one block away. If you're looking for a clean, stylish and well-maintained home in a great neighborhood, this suite checks all the boxes. You'll be proud to call it home. Available Oct 1st. (id:66779)
Rooms
| Laundry room | Lower level | — |
| 3pc Bathroom | Lower level | — |
| Bedroom | Lower level | 10'7'' x 11'6'' |
| Primary Bedroom | Lower level | 9'10'' x 15'9'' |
| Eat in kitchen | Lower level | 10'4'' x 15'10'' |
| Living room/Dining room | Lower level | 10'5'' x 20'7'' |
Details
- Sewer
- Municipal sewage system
- Cooling
- Central air conditioning
- Heating
- Forced air, Natural gas
- List aor
- Cornerstone
- Stories
- 1
- Basement
- Finished, Full
- Appliances
- Washer, Refrigerator, Dishwasher, Stove, Dryer
- Directions
- Garth Street to Garrow Drive to Greyfriar Drive
- Fireplace
- No
- Lot features
- Automatic Garage Door Opener
- Water source
- Municipal water
- Structure type
- House
- Parking features
- Attached Garage
- Exterior features
- Brick, Vinyl siding
- Security features
- Smoke Detectors
- Foundation details
- Poured Concrete
- Zoning description
- C
- Architectural style
- Other
- Bedrooms above grade
- 0
- Bedrooms below grade
- 2
- Property attached
- No
- Above grade finished area
- 1,100
More in Hamilton

The trademarks REALTOR®, REALTORS®, and the REALTOR® logo are controlled by The Canadian Real Estate Association (CREA) and identify real estate professionals who are members of CREA. The trademarks MLS®, Multiple Listing Service® and the associated logos are owned by CREA and identify the quality of services provided by real estate professionals who are members of CREA. Listing data is provided by the REALTOR.ca Data Distribution Facility (DDF®) and is deemed reliable but is not guaranteed accurate by CREA.