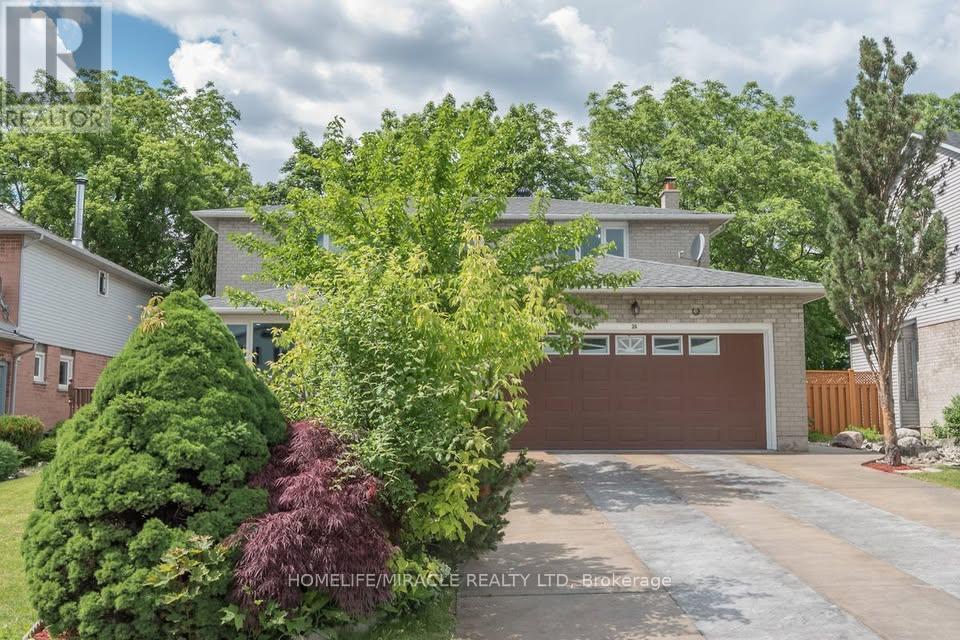
 1 / 15
26 BLUEBERRY DRIVE
Hamilton (Riverdale), Ontario, L8E4S1
Price on request
Bedrooms
3
Bathrooms
3
Parking
4
About this property
Beautiful, Immaculate, Fully Furnished well maintained Spacious 3-bedroom, 3 washroom house (Main Floor only) located in a Ravine lot, close to park, trails & conservation area offers a Luxury living. Exceptional location in the heart of hamilton close to Eastgate mall and new confederation Go station. Provides easy access to all amenities with restaurants, groceries etc within walking distance while at the same time provides a sense of connection with nature as it is nestled at the base of the escarpment. NOTE: We are seeking someone who is mature, respectful of others, responsible and interested in a longer term commitment. The house has a basement unit (fully separate from the Main floor unit). All applications will be reviewed by the property owners to ensure good fit. If you have any questions about the unit please let us know. We can also arrange a viewing of the unit.Minutes to schools, QEW & Redhill parkway, public transit, restaurants and amenitiesStunning Backyard with large deck, Gazebo, BBQ with ample space for entertainment and relaxation.Close to all stores to Eastgate Sq, Future Go station.This Home is a Must see!!! (id:66779)
Details
- Sewer
- Sanitary sewer
- Cooling
- Central air conditioning
- Heating
- Heat Pump, Natural gas, Other
- List aor
- Toronto
- Stories
- 2
- Basement
- Other, See Remarks, N/A
- Utilities
- Electricity
- Directions
- Cross Streets: Queenston Rd & Centennial pkway N. ** Directions: QEW/Centennial pkwy N.
- Fireplace
- No
- Lot features
- In suite Laundry
- Water source
- Municipal water
- Structure type
- House
- Parking features
- Garage
- Exterior features
- Brick, Aluminum siding
- Foundation details
- Poured Concrete
- Lot size dimensions
- 59.1 x 136.9 FT
- Bedrooms above grade
- 3
- Property attached
- No
More in Hamilton




The trademarks REALTOR®, REALTORS®, and the REALTOR® logo are controlled by The Canadian Real Estate Association (CREA) and identify real estate professionals who are members of CREA. The trademarks MLS®, Multiple Listing Service® and the associated logos are owned by CREA and identify the quality of services provided by real estate professionals who are members of CREA. Listing data is provided by the REALTOR.ca Data Distribution Facility (DDF®) and is deemed reliable but is not guaranteed accurate by CREA.