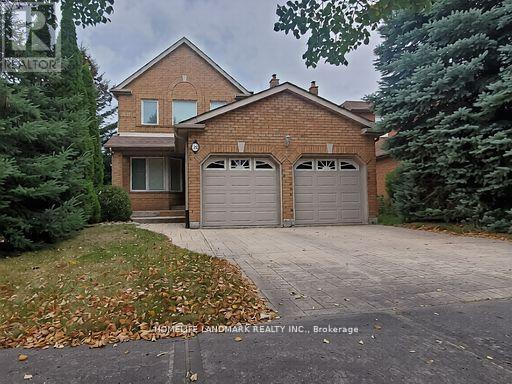
 1 / 22
26 BEECHBROOKE WAY
Aurora (Aurora Highlands), Ontario, L4G6N7
Price on request
Bedrooms
4
Bathrooms
6
Parking
4
About this property
Live in the Prestigious & Highly Desired Neighberhood of Aurora Highlands. Enjoy over 2100sq feet of living space with everything you could need, including an inground pool to cool off in, a wood burning fireplace to cozy up too, convenient main floor laundry, a finished walk-out basement, custom cherry wood floors and heated ceramic floors throughout. The walk-out kitchen opens to the upper sundeck, featuring a spiral staircase leading down to a covered lower patio, mature trees, and a fully fenced yard, all sitting on a private corner lot and conveniently located in the heart of Aurora. Close to top schools, leisure facilities, golf, nature trails, farmers markets, town events. Main and upper floors, including all rooms, were painted eggshell white in April 2026. Some photos have not been updated yet and may show the previous paint color. (id:66779)
Rooms
| Bedroom | Upper Level | — |
| Recreational, Games room | Basement | — |
| Bedroom | Upper Level | — |
| Bedroom | Upper Level | — |
| Living room | Main level | — |
| Dining room | Main level | — |
| Family room | Main level | — |
| Kitchen | Main level | — |
| Laundry room | Main level | — |
| Family room | Basement | — |
Details
- Sewer
- Sanitary sewer
- Cooling
- None
- Heating
- Forced air, Natural gas
- List aor
- Toronto
- Stories
- 2
- Basement
- Walk out, N/A
- Flooring
- Hardwood, Laminate, Carpeted, Ceramic
- Utilities
- Sewer, Electricity
- Appliances
- Washer, Refrigerator, Dishwasher, Stove, Dryer, Hood Fan, Blinds, Garage door opener, Water Heater
- Directions
- Cross Streets: Yonge and Henderson Dr (Aurora). ** Directions: To reach 26 Beechbrooke Way in Aurora, take Yonge St to Henderson Dr, head west, turn left on McClellan Way. Turn right on Brookeview Dr, then right onto Beechbrooke.
- Fireplace
- Yes
- Water source
- Municipal water
- Pool features
- Inground pool
- Structure type
- House
- Parking features
- Attached Garage, Garage
- Exterior features
- Brick
- Foundation details
- Concrete
- Lot size dimensions
- 33.8 x 115 FT
- Bedrooms above grade
- 4
- Property attached
- No
More in Aurora

The trademarks REALTOR®, REALTORS®, and the REALTOR® logo are controlled by The Canadian Real Estate Association (CREA) and identify real estate professionals who are members of CREA. The trademarks MLS®, Multiple Listing Service® and the associated logos are owned by CREA and identify the quality of services provided by real estate professionals who are members of CREA. Listing data is provided by the REALTOR.ca Data Distribution Facility (DDF®) and is deemed reliable but is not guaranteed accurate by CREA.