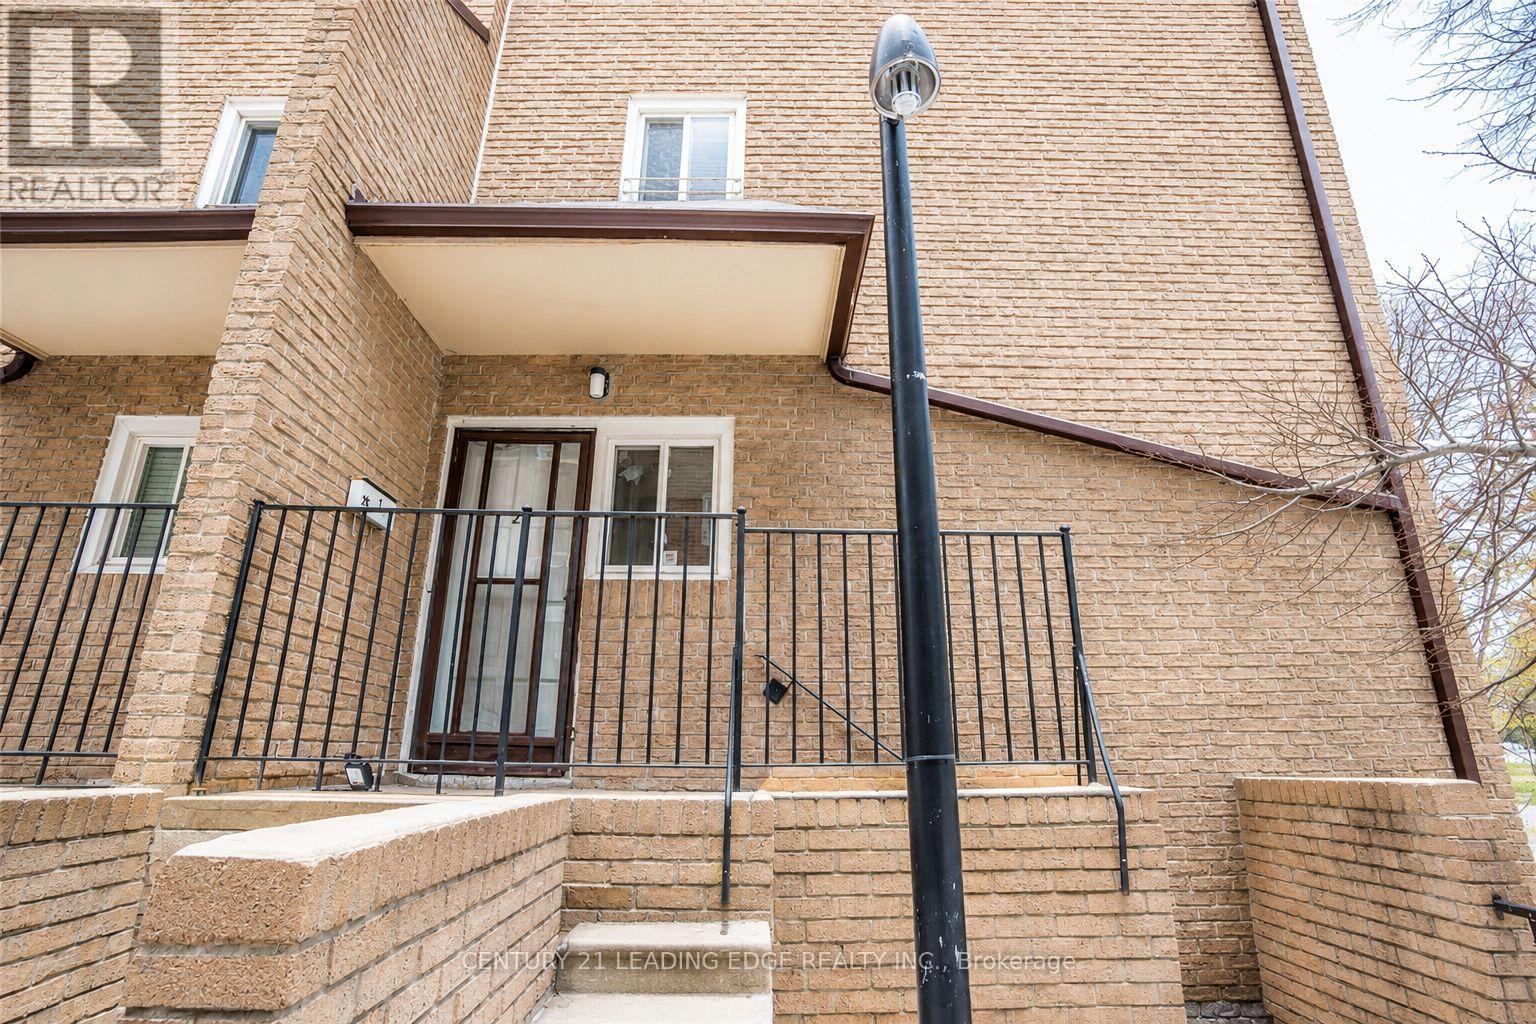
 1 / 12
26 - 91 MUIR DRIVE
Toronto (Scarborough Village), Ontario, M1M3T7
$499,000
Bedrooms
3
Bathrooms
2
Parking
1
About this property
Welcome to this beautifully updated condo townhouse in the heart of Scarborough Golf Club Village. Offering 3 spacious bedrooms and 2 modern bathrooms, this move-in-ready home combines contemporary finishes with everyday comfort. The thoughtfully renovated interior features bright, sun-filled living spaces, stylish upgrades throughout, and a modern kitchen equipped with quality appliances, ample storage, and sleek finishes. Designed for both relaxing and entertaining, the functional layout provides plenty of room for families, professionals, or those seeking extra space to work from home. Residents enjoy access to excellent building amenities, including an indoor swimming pool and fitness centre, while the included parking space adds everyday convenience. Ideally located close to parks, schools, shopping, transit, and major commuter routes, this home offers the perfect balance of urban convenience and a welcoming community atmosphere. A fantastic leasing opportunity in one of Scarborough's established neighbourhoods. (id:66779)
Rooms
| Living room | Main level | — |
| Dining room | Main level | — |
| Kitchen | Main level | — |
| Primary Bedroom | Upper Level | — |
| Bedroom 2 | Upper Level | — |
| Bedroom 3 | Upper Level | — |
Details
- Cooling
- Central air conditioning
- Heating
- Baseboard heaters, Electric
- List aor
- Toronto
- Stories
- 2
- Basement
- None
- Flooring
- Tile, Laminate
- Appliances
- Washer, Refrigerator, Stove, Dryer
- Directions
- Kingston Road and Scarborough Golf Club Road
- Fireplace
- No
- Pool features
- Indoor pool
- Structure type
- Row / Townhouse
- Association fee
- 779.79
- Association name
- Wilson Blanchard Property Management
- Parking features
- No Garage
- Tax annual amount
- 1,447.85
- Building features
- Exercise Centre, Recreation Centre, Visitor Parking
- Exterior features
- Brick
- Community features
- Community Centre, Pets Allowed With Restrictions
- Foundation details
- Concrete
- Bedrooms above grade
- 3
- Property attached
- Yes
- Association fee includes
- Common Area Maintenance, Water, Insurance, Parking
- Association fee frequency
- Monthly
More in Toronto




The trademarks REALTOR®, REALTORS®, and the REALTOR® logo are controlled by The Canadian Real Estate Association (CREA) and identify real estate professionals who are members of CREA. The trademarks MLS®, Multiple Listing Service® and the associated logos are owned by CREA and identify the quality of services provided by real estate professionals who are members of CREA. Listing data is provided by the REALTOR.ca Data Distribution Facility (DDF®) and is deemed reliable but is not guaranteed accurate by CREA.