 1 / 18
26 - 10 LIBEN WAY
Toronto (Malvern), Ontario, M1B0E8
Price on request
Bedrooms
2
Bathrooms
1
Parking
1
About this property
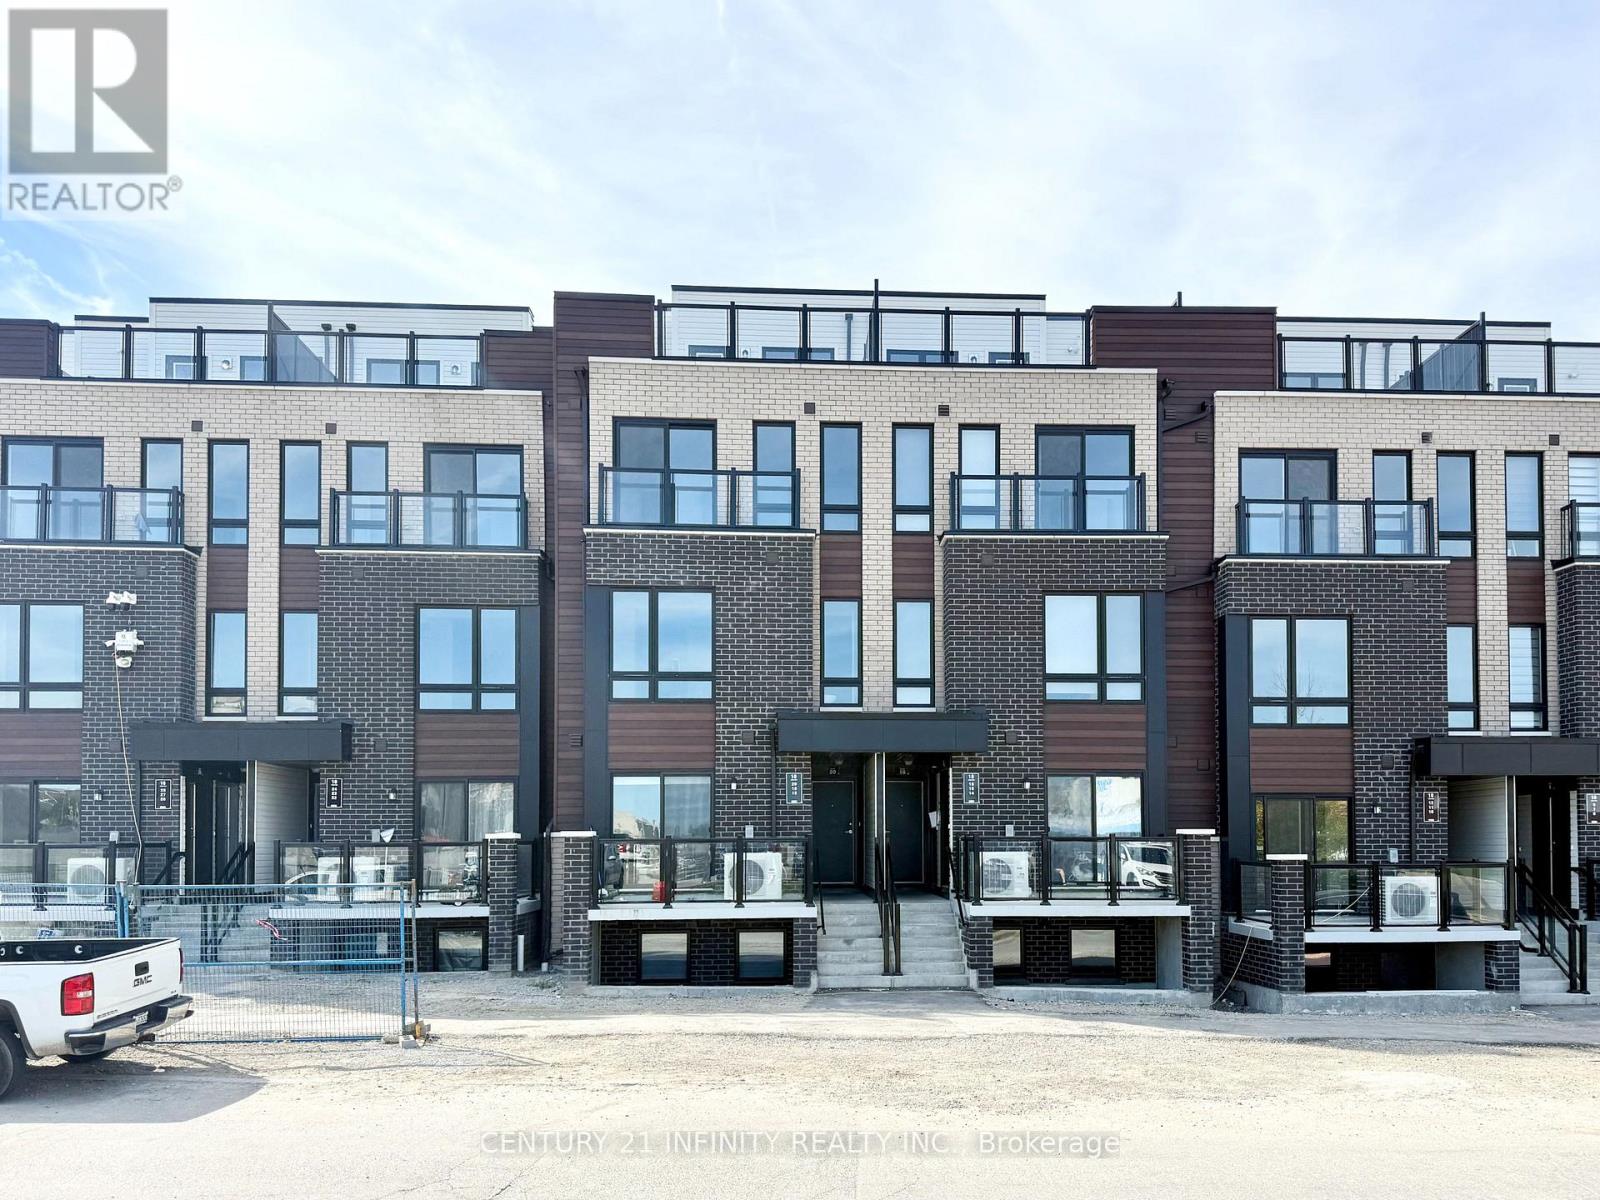
***OCCUPANCY NOV 1, 2026***Bright, Modern And Lovely! Welcome To This Beautiful Stacked Townhome Offering A Sun-Filled Open-Concept Layout, Stylish Finishes And Everything You Need For Comfortable City Living. The Spacious Living Area Walks Out To A Private Balcony, Perfect For Morning Coffee, Evening BBQs Or Simply Unwinding Outdoors.The Modern Eat-In Kitchen Features Brand-New Appliances And Plenty Of Space For Everyday Dining. 2 Generous Bedrooms Overlook The Garden, Offering A Quiet And Comfortable Retreat. Enjoy The Convenience Of In-Suite Laundry, Plus 1 Parking Space, 1 Locker And 1 Bicycle Parking Space.An Excellent Location For Commuters, Students And Professionals With Easy TTC Access And Malvern Town Centre Just A Short Walk Away For Groceries, Shopping, Restaurants And Daily Essentials. Minutes To Hwy 401, Centennial College And University Of Toronto Scarborough.Tenant To Provide Rental Application, References, ID, Employment Verification And Full Credit Report. First And Last Month's Rent Deposit Required, Plus $300 Key Deposit. Tenant Insurance Is Mandatory. Tenant To Pay All Utilities. (id:66779)
Rooms
| Living room | Flat | — |
| Dining room | Flat | — |
| Kitchen | Flat | — |
| Primary Bedroom | Flat | — |
| Bedroom 2 | Flat | — |
| Bathroom | Flat | — |
| Laundry room | Flat | — |
Details
- Cooling
- Central air conditioning
- Heating
- Natural gas, Other
- List aor
- Central Lakes
- Basement
- None
- Directions
- Cross Streets: Mclevin/Tapscott. ** Directions: 10 Liben Way.
- Fireplace
- No
- Lot features
- In suite Laundry
- Structure type
- Row / Townhouse
- Association name
- ICC property management
- Parking features
- Garage, Underground
- Exterior features
- Brick
- Community features
- Pets Allowed With Restrictions
- Bedrooms above grade
- 2
- Property attached
- Yes
More in Toronto




The trademarks REALTOR®, REALTORS®, and the REALTOR® logo are controlled by The Canadian Real Estate Association (CREA) and identify real estate professionals who are members of CREA. The trademarks MLS®, Multiple Listing Service® and the associated logos are owned by CREA and identify the quality of services provided by real estate professionals who are members of CREA. Listing data is provided by the REALTOR.ca Data Distribution Facility (DDF®) and is deemed reliable but is not guaranteed accurate by CREA.