 1 / 25
259 WARDLAW PLACE
Vaughan (Vellore Village), Ontario, L4H3J5
$969,000
Bedrooms
3
Bathrooms
3
Parking
2
About this property
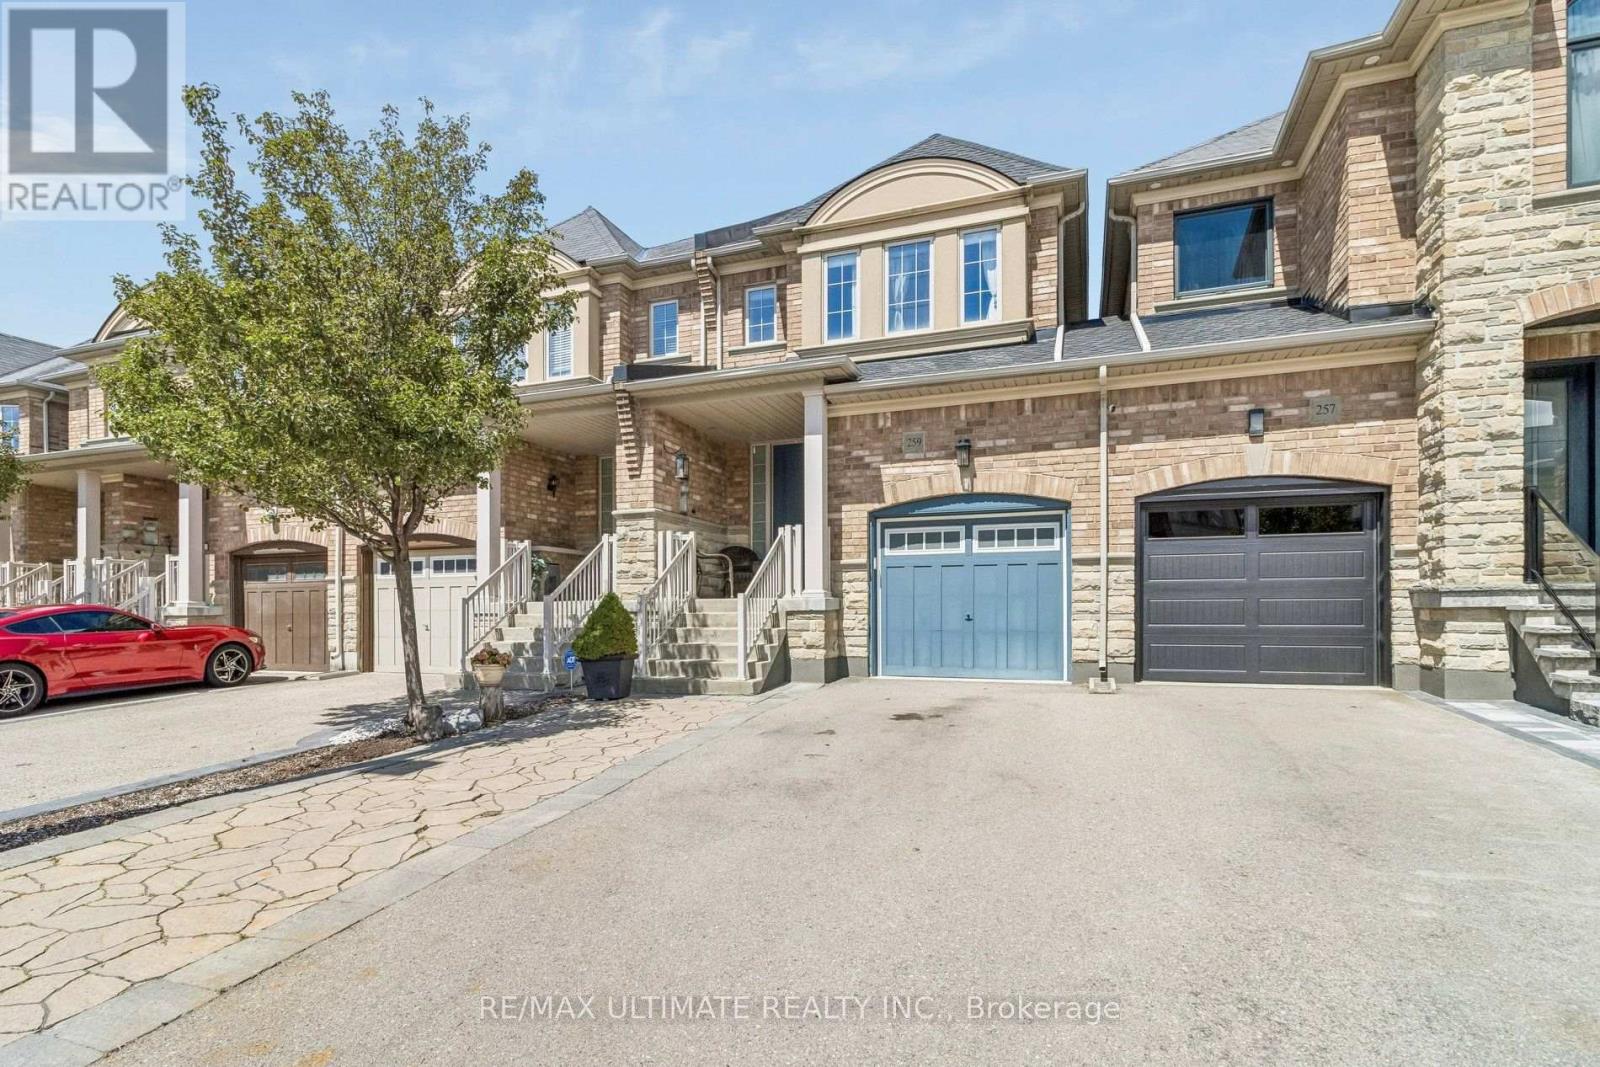
Welcome to this beautifully maintained 3-bedroom, 3-washroom townhome nestled in a great, family-friendly neighbourhood. Featuring a bright and functional open-concept layout, the spacious family room seamlessly connects to the kitchen and breakfast area, creating an ideal space for everyday living and entertaining. No carpet throughout! The updated kitchen features granite countertops, stainless steel appliances and ample cabinetry. Enjoy the convenience of a fully renovated primary ensuite washroom, along with newer appliances and a newer roof. Direct and private garage access to the backyard provides added convenience, while the fully paved backyard offers an excellent space for outdoor dining and entertaining. A wonderful opportunity to own a move-in-ready home in a great neighbourhood, combining comfort and functionality!! (id:66779)
Rooms
| Dining room | Main level | — |
| Eating area | Main level | — |
| Kitchen | Main level | — |
| Family room | Main level | — |
| Bedroom 3 | Second level | — |
| Bedroom 2 | Second level | — |
| Primary Bedroom | Second level | — |
Details
- Sewer
- Sanitary sewer
- Cooling
- Central air conditioning
- Heating
- Forced air, Natural gas
- List aor
- Toronto
- Stories
- 2
- Tax year
- 2,025
- Basement
- Unfinished, N/A
- Flooring
- Hardwood, Laminate
- Appliances
- Washer, Refrigerator, Central Vacuum, Dishwasher, Stove, Dryer, Garage door opener remote(s)
- Directions
- Weston/Major Mackenzie
- Fireplace
- Yes
- Lot features
- Carpet Free
- Water source
- Municipal water
- Structure type
- Row / Townhouse
- Parking features
- Attached Garage, Garage
- Tax annual amount
- 4,607.68
- Exterior features
- Brick
- Lot size dimensions
- 20 x 105 FT
- Bedrooms above grade
- 3
- Property attached
- Yes
More in Vaughan


The trademarks REALTOR®, REALTORS®, and the REALTOR® logo are controlled by The Canadian Real Estate Association (CREA) and identify real estate professionals who are members of CREA. The trademarks MLS®, Multiple Listing Service® and the associated logos are owned by CREA and identify the quality of services provided by real estate professionals who are members of CREA. Listing data is provided by the REALTOR.ca Data Distribution Facility (DDF®) and is deemed reliable but is not guaranteed accurate by CREA.