 1 / 25
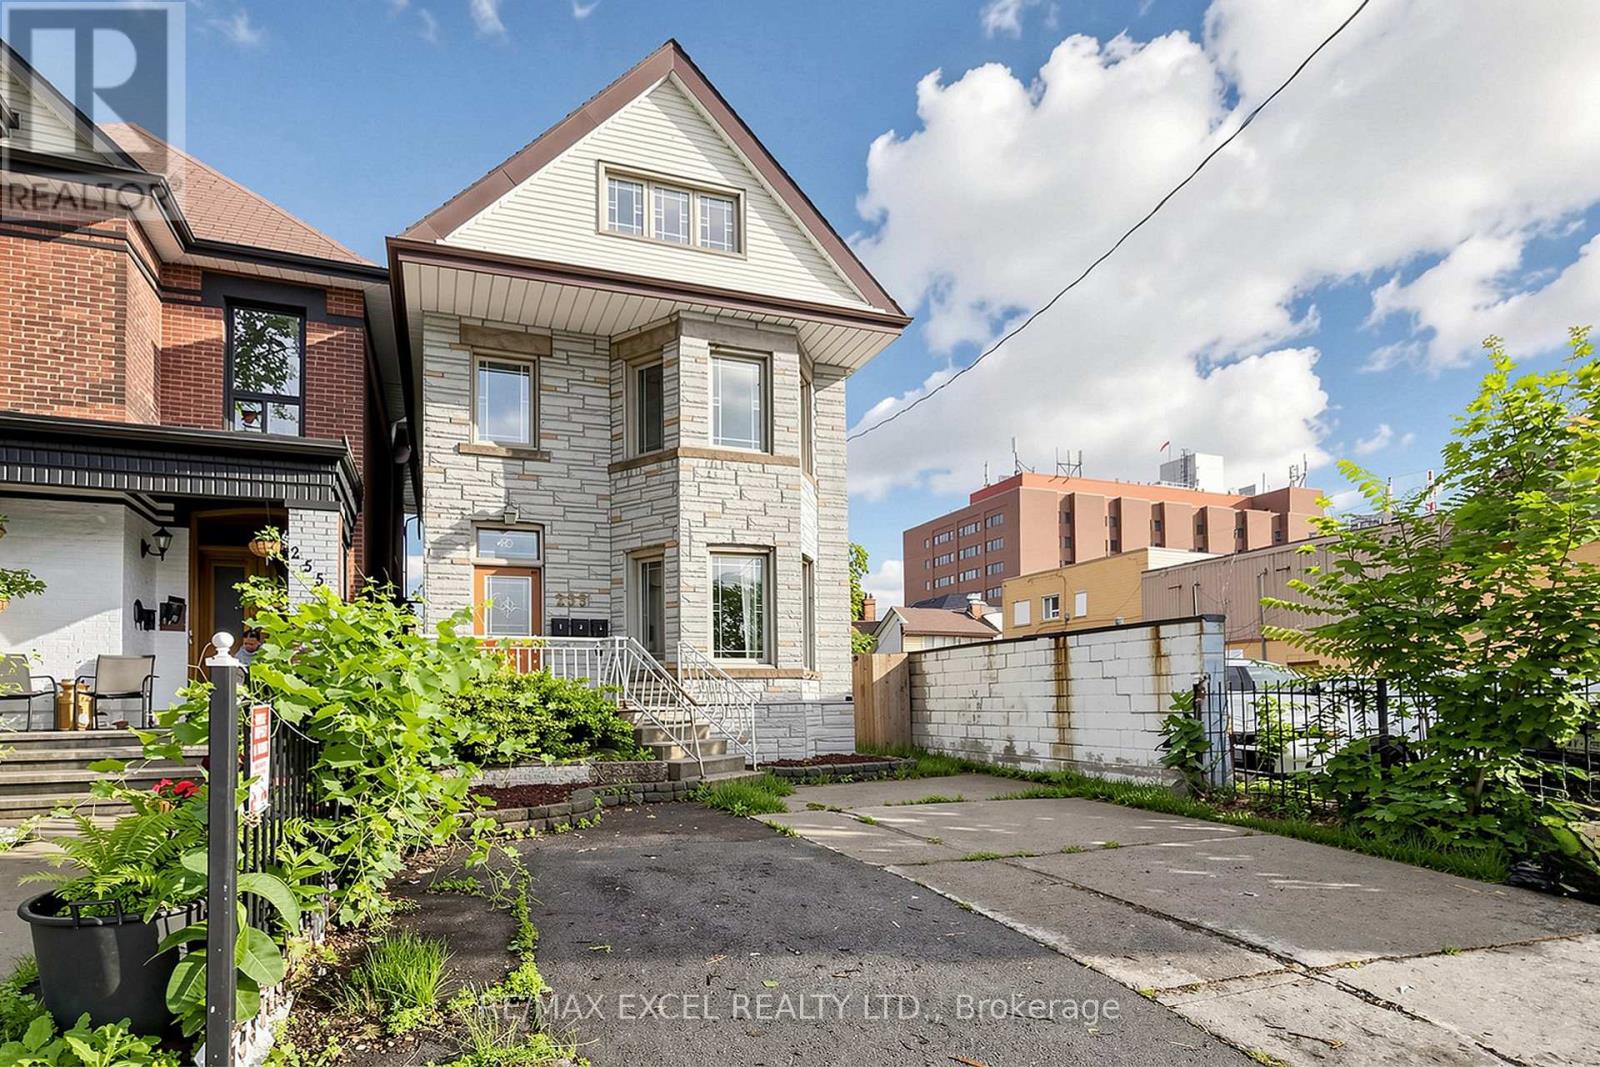
259 VICTORIA AVENUE N
Hamilton (Landsdale), Ontario, L8L5G3
$738,880
Bedrooms
6
Bathrooms
3
Parking
4
About this property
Well-maintained, vacant TRIPLEX in a prime Hamilton location-ready for investors or owner-occupiers to set their own rents and maximize cap rate potential. Freshly Painted. All three self-contained units feature separate entrances, full kitchens, and full bathrooms. Separately metered for added convenience and minimal ongoing management, making it an ideal turnkey investment.The property also offers a coin-operated laundry (washer and dryer) in the basement, providing additional income potential. A spacious driveway and detached garage present further opportunities for rental income.Located just steps from Hamilton General Hospital and Ron Joyce Children's Health Centre, this property is highly attractive to healthcare professionals and other quality tenants. Conveniently close to Shoppers Drug Mart, Food Basics, Canadian Tire, public transit, schools, parks, and other everyday amenities, with easy access to major highways and downtown Hamilton. (id:66779)
Rooms
| Living room | Main level | — |
| Family room | Third level | — |
| Bathroom | Third level | — |
| Bedroom | Main level | — |
| Bedroom | Main level | — |
| Kitchen | Main level | — |
| Kitchen | Second level | — |
| Living room | Second level | — |
| Bedroom | Second level | — |
| Bedroom 2 | Second level | — |
| Eating area | Second level | — |
| Bedroom | Third level | — |
Details
- Sewer
- Sanitary sewer
- Cooling
- None
- Heating
- Baseboard heaters, Forced air, Natural gas
- List aor
- Toronto
- Stories
- 3
- Tax year
- 2,026
- Basement
- Unfinished, N/A
- Flooring
- Tile, Laminate, Parquet
- Appliances
- Washer, Dryer, Window Coverings
- Directions
- Victoria Ave E / Barton St E
- Fireplace
- Yes
- Lot features
- Carpet Free
- Water source
- Municipal water
- Structure type
- Triplex
- Parking features
- Detached Garage, Garage
- Tax annual amount
- 4,281.82
- Building features
- Separate Electricity Meters
- Exterior features
- Brick, Vinyl siding
- Foundation details
- Concrete
- Lot size dimensions
- 25.1 x 134 FT
- Bedrooms above grade
- 6
- Property attached
- Yes
More in Hamilton


The trademarks REALTOR®, REALTORS®, and the REALTOR® logo are controlled by The Canadian Real Estate Association (CREA) and identify real estate professionals who are members of CREA. The trademarks MLS®, Multiple Listing Service® and the associated logos are owned by CREA and identify the quality of services provided by real estate professionals who are members of CREA. Listing data is provided by the REALTOR.ca Data Distribution Facility (DDF®) and is deemed reliable but is not guaranteed accurate by CREA.