 1 / 25
259 SIXTH STREET
Toronto (New Toronto), Ontario, M8V3A8
$849,000
Bedrooms
3
Bathrooms
2
Parking
1
About this property
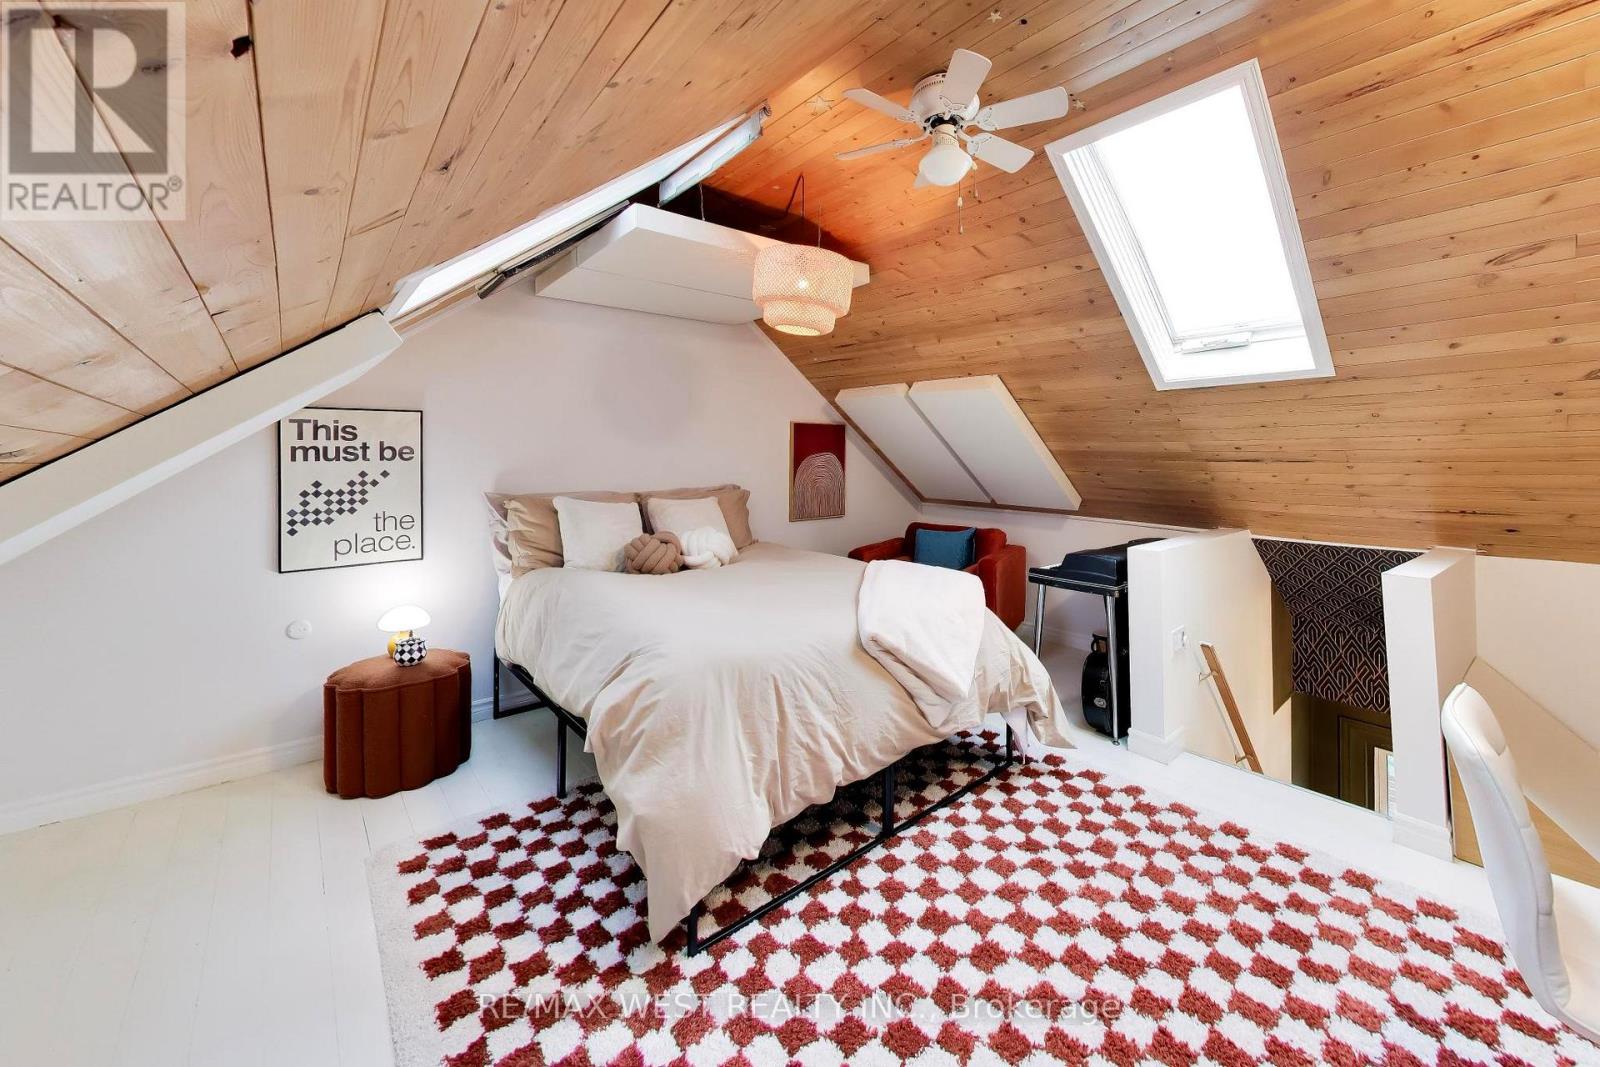
3 bedrooms, 2 bathrooms and a whole lot of personality! Tucked away on a quiet cul-de-sac just steps from the lake, this beautifully renovated freehold row house is truly one of a kind. No maintenance fees, just a thoughtfully designed home filled with character, warmth and style.From the moment you walk in, the details stand out. Curated finishes, layered textures, exposed brick accents and natural light create a space that feels both elevated and inviting. Two fireplaces add warmth and charm, while the layout flows effortlessly from room to room.The third-storey loft is the showstopper. With vaulted ceilings, skylights and architectural angles, this incredible space has been designed as a primary bedroom retreat, offering a serene and elevated escape.Step outside to your private, east-facing fenced backyard, perfect for morning coffee, gardening or relaxing in the sun. One parking space off the laneway adds everyday convenience, with exciting future potential for a garage and laneway suite.Enjoy glimpses of the lake from the front of the home, the peace of a low-traffic street, and the added bonus of a parkette right across the street - perfect for kids, dogs or simply having a little extra green space outside your door.All of this in the heart of New Toronto, close to the waterfront, parks, transit, shops and everything this incredible neighbourhood has to offer. This is not your typical row house. It's a home with soul. **Open House Saturday & Sunday 2-4! Everyone Welcome!***View 3D tour** (id:66779)
Open houses
- 2026-08-2914:00:00.00 – 16:00:00.00
- 2026-08-3014:00:00.00 – 16:00:00.00
Rooms
| Sunroom | Main level | — |
| Utility room | Basement | — |
| Foyer | Main level | — |
| Living room | Main level | — |
| Kitchen | Main level | — |
| Den | Main level | — |
| Mud room | Main level | — |
| Bedroom | Second level | — |
| Bedroom | Second level | — |
| Other | Second level | — |
| Primary Bedroom | Third level | — |
Details
- Sewer
- Sanitary sewer
- Cooling
- Central air conditioning
- Fencing
- Fenced yard
- Heating
- Forced air, Natural gas
- List aor
- Toronto
- Stories
- 2.5
- Basement
- Unfinished, Partial
- Appliances
- Washer, Refrigerator, Gas stove(s), Dishwasher, Dryer, Microwave, Freezer, Window Coverings
- Directions
- Cross Streets: Islington/Lake Shore Blvd. W. ** Directions: North of Lake Shore Blvd W.
- Fireplace
- Yes
- Lot features
- Cul-de-sac, Lane
- Water source
- Municipal water
- Structure type
- Row / Townhouse
- Fireplaces total
- 2
- Parking features
- No Garage
- Tax annual amount
- 2,118
- Building features
- Fireplace(s)
- Exterior features
- Vinyl siding
- Community features
- Community Centre
- Foundation details
- Concrete, Brick
- Lot size dimensions
- 17.5 x 118 FT
- Bedrooms above grade
- 3
- Property attached
- Yes
More in Toronto




The trademarks REALTOR®, REALTORS®, and the REALTOR® logo are controlled by The Canadian Real Estate Association (CREA) and identify real estate professionals who are members of CREA. The trademarks MLS®, Multiple Listing Service® and the associated logos are owned by CREA and identify the quality of services provided by real estate professionals who are members of CREA. Listing data is provided by the REALTOR.ca Data Distribution Facility (DDF®) and is deemed reliable but is not guaranteed accurate by CREA.