 1 / 14
259 KING Street E Unit# 0A
Stoney Creek, Ontario, L8G1M1
Price on request
Bedrooms
2
Bathrooms
1
Living area
870 square feet
Parking
1
About this property
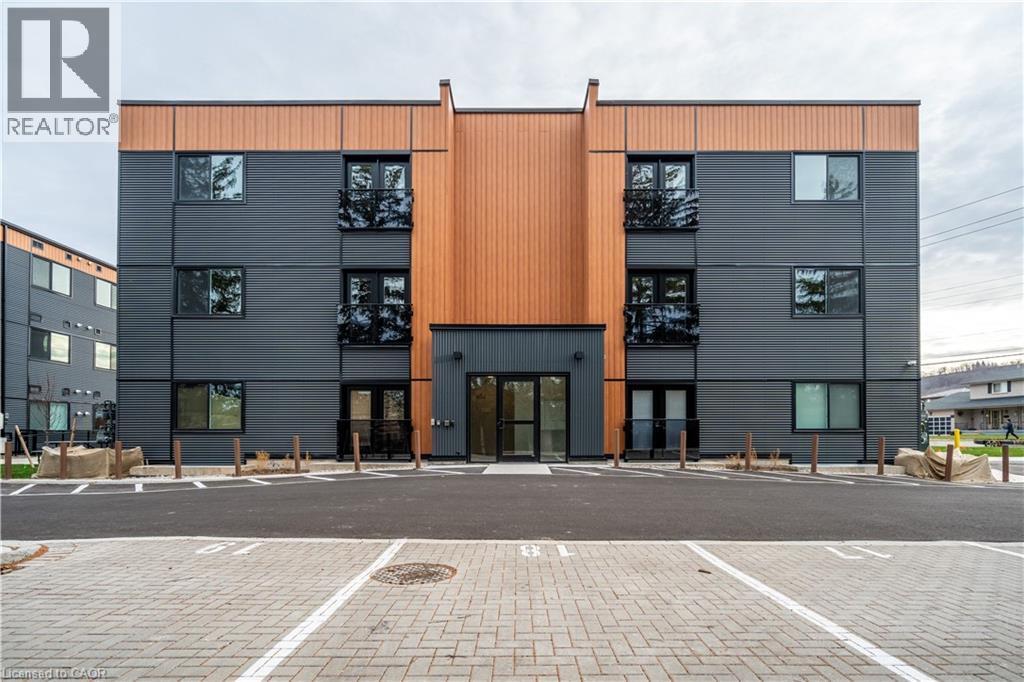
Welcome to this newly built, move-in-ready 2-bedroom, 1-bathroom condominium in the heart of Stoney Creek! This inviting residence is within walking distance of trails, shops, restaurants, schools, parks, and more, with quick highway access for an easy commute. Enjoy just under 900 sq. ft. of comfortable living space featuring an open-concept layout, a modern kitchen with ample cupboard and counter space, and oversized windows. The inviting and cozy living/dining area is perfect for relaxing or entertaining. Additional highlights include in-suite laundry, central air conditioning, and a surface-level parking space for added convenience. Don't miss this opportunity! (id:66779)
Rooms
| Kitchen | Main level | 12'0'' x 13'0'' |
| Living room | Main level | 11'0'' x 15'0'' |
| Bedroom | Main level | 9'0'' x 13'0'' |
| 4pc Bathroom | Main level | — |
| Primary Bedroom | Main level | 12'0'' x 13'0'' |
Details
- Sewer
- Municipal sewage system
- Cooling
- Central air conditioning
- Heating
- Forced air
- List aor
- Cornerstone
- Stories
- 1
- Basement
- None
- Appliances
- Washer, Refrigerator, Dishwasher, Stove, Dryer, Hood Fan
- Directions
- HWY 8 TO KING ST E/GREEN DR
- Fireplace
- No
- Lot features
- Visual exposure
- Water source
- Municipal water
- Structure type
- Apartment
- Parking features
- Open
- Exterior features
- Aluminum siding
- Community features
- Quiet Area, High Traffic Area
- Foundation details
- Poured Concrete
- Zoning description
- RM4-9
- Bedrooms above grade
- 2
- Bedrooms below grade
- 0
- Property attached
- Yes
- Above grade finished area
- 870
- Association fee includes
- Exterior Maintenance, Insurance
More in Stoney Creek




The trademarks REALTOR®, REALTORS®, and the REALTOR® logo are controlled by The Canadian Real Estate Association (CREA) and identify real estate professionals who are members of CREA. The trademarks MLS®, Multiple Listing Service® and the associated logos are owned by CREA and identify the quality of services provided by real estate professionals who are members of CREA. Listing data is provided by the REALTOR.ca Data Distribution Facility (DDF®) and is deemed reliable but is not guaranteed accurate by CREA.