 1 / 25
259 BROCK AVENUE
Toronto (Little Portugal), Ontario, M6K2M3
$949,900
Bedrooms
3
Bathrooms
2
Parking
2
About this property
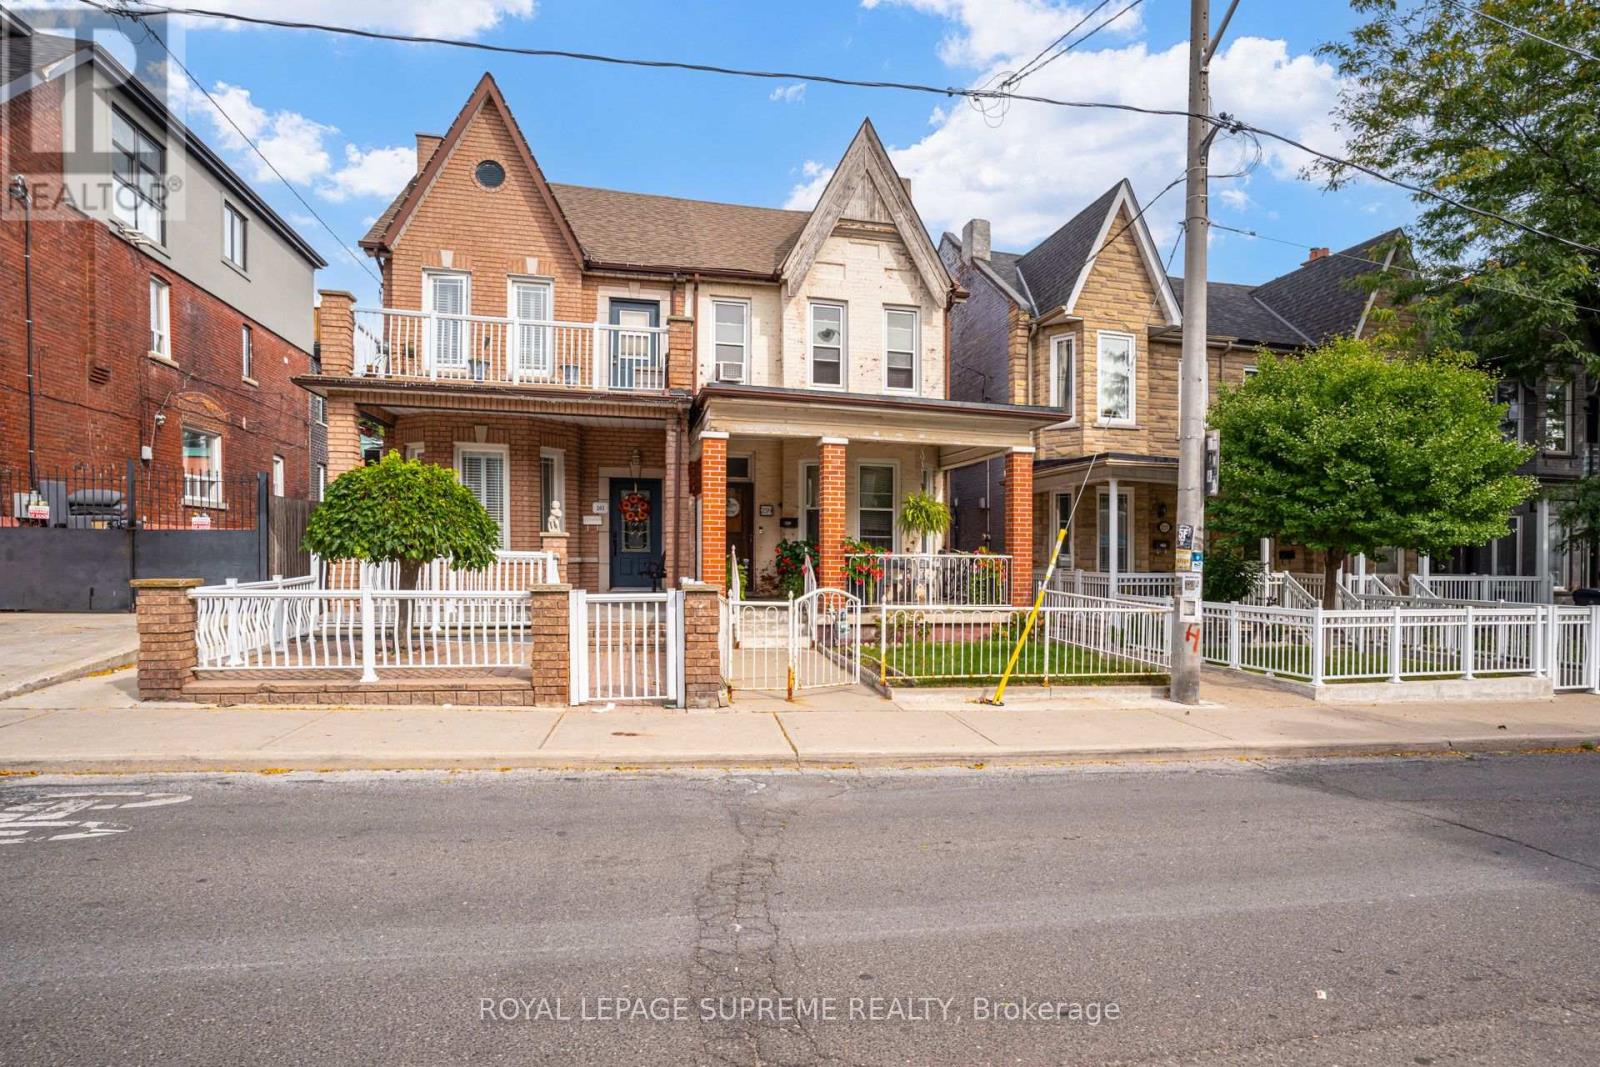
First time on the market in over 50 years! This solid brick 2-storey semi-detached home offers generous space, a flexible layout, and plenty of potential for an investor or end user looking to make it their own. The property features a private yard and rare laneway access with potential for surface parking or future garage.The main floor features a dining room and office, both currently used as bedrooms, plus a living room and an eat-in kitchen with a walkout to the yard. The second floor offers three bedrooms, with one currently used as a second kitchen, and a 4-piece bathroom.The lower level includes a kitchen, separate walk-up entrance to the side yard, 4-piece bathroom, recreation room, and additional storage rooms, providing excellent potential for an in-law suite or future rental income.Located in a desirable Little Portugal neighbourhood, close to restaurants, shops, TTC, schools, Mary McCormick Park, and Dufferin Mall, with easy access to Dundas West, Ossington, and Roncesvalles. (id:66779)
Rooms
| Living room | Main level | — |
| Dining room | Main level | — |
| Kitchen | Main level | — |
| Office | Main level | — |
| Primary Bedroom | Second level | — |
| Bedroom 2 | Second level | — |
| Kitchen | Second level | — |
| Recreational, Games room | Basement | — |
Details
- Sewer
- Sanitary sewer
- Cooling
- Central air conditioning
- Heating
- Forced air, Natural gas
- List aor
- Toronto
- Stories
- 2
- Basement
- Separate entrance, N/A
- Flooring
- Tile
- Directions
- Cross Streets: Dundas St W & Brock Ave. ** Directions: South of Dundas St W & West of Brock Ave.
- Fireplace
- No
- Water source
- Municipal water
- Structure type
- House
- Parking features
- No Garage
- Tax annual amount
- 6,506.8
- Exterior features
- Brick
- Foundation details
- Unknown
- Lot size dimensions
- 19.5 x 107.9 FT
- Bedrooms above grade
- 3
- Property attached
- Yes
More in Toronto




The trademarks REALTOR®, REALTORS®, and the REALTOR® logo are controlled by The Canadian Real Estate Association (CREA) and identify real estate professionals who are members of CREA. The trademarks MLS®, Multiple Listing Service® and the associated logos are owned by CREA and identify the quality of services provided by real estate professionals who are members of CREA. Listing data is provided by the REALTOR.ca Data Distribution Facility (DDF®) and is deemed reliable but is not guaranteed accurate by CREA.