 1 / 22
2589 ADDINGHAM CRESCENT
Oakville (CV Clearview), Ontario, L6J7K7
Price on request
Bedrooms
5
Bathrooms
5
Parking
7
About this property
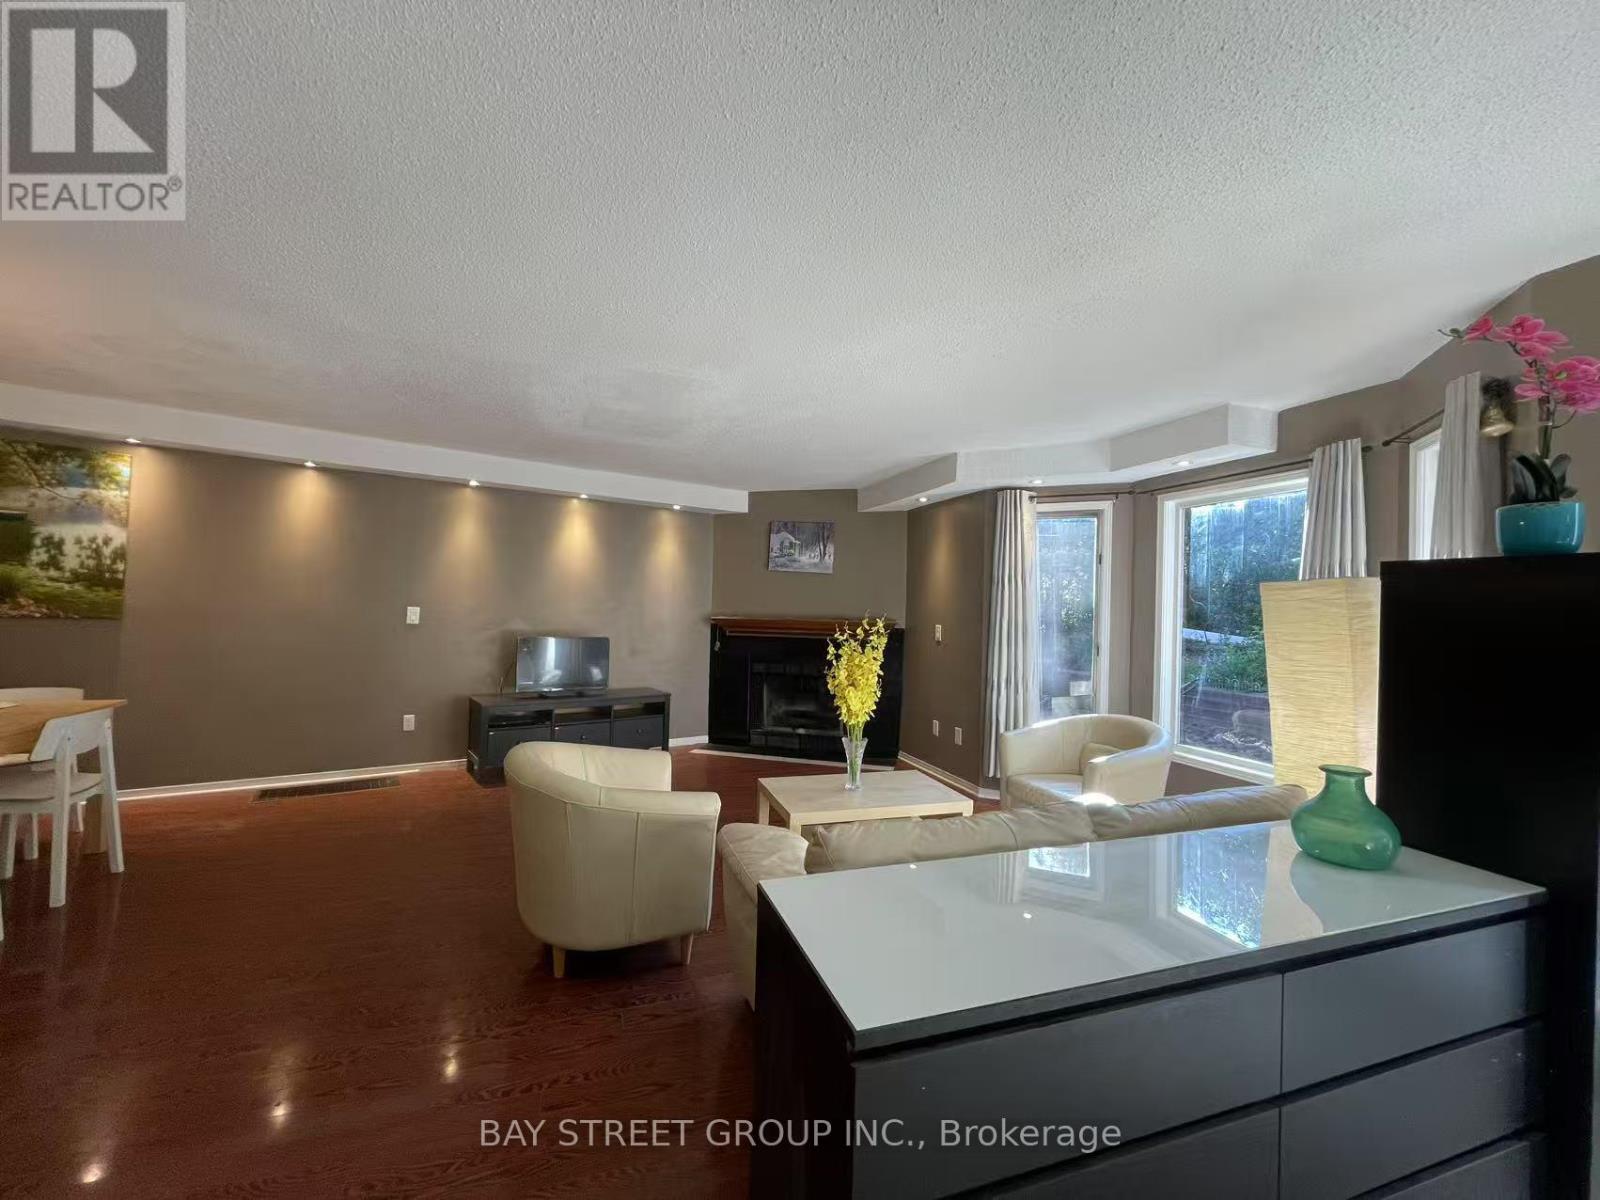
Discover this Rare End-Unit Townhouse Backing onto a Wooded Trail in the Heart of Clearview! Enjoy a peaceful, cottage-like setting surrounded by nature and birdsong, while staying connected with excellent transportation and top-rated schools nearby. This spacious home offers 4 bedrooms and 4 washrooms upstairs, plus an additional bedroom and washroom in the finished basement, perfect for an extended family or guests. The basement also features a newly renovated open-concept kitchen and a versatile rec room, currently set up as a ping pong area. Modern upgrades include a new furnace, water heater, air conditioner, and dishwasher. Two refrigerators bring capacity and convenience for people living here. Fully furnished with beds, many cabinets, tables, chairs, a sofa, a couch, and shelves-ideal for tenants seeking a move-in-ready, hotel-like living experience with no need to purchase or move furniture. (id:66779)
Details
- Sewer
- Sanitary sewer
- Cooling
- Central air conditioning
- Heating
- Forced air, Natural gas
- List aor
- Toronto
- Stories
- 2.5
- Basement
- Finished, N/A
- Appliances
- Dishwasher, Stove, Range, Microwave, Hood Fan, Furniture, Water Heater - Tankless, Two Refrigerators
- Directions
- Cross Streets: Winston Churchill and Kingsway. ** Directions: wynten way.
- Fireplace
- Yes
- Lot features
- Carpet Free
- Water source
- Municipal water
- Structure type
- Row / Townhouse
- Parking features
- Attached Garage, Garage
- Building features
- Fireplace(s)
- Exterior features
- Brick
- Foundation details
- Concrete
- Lot size dimensions
- 18.9 x 117.1 FT
- Bedrooms above grade
- 4
- Bedrooms below grade
- 1
- Property attached
- Yes
More in Oakville




The trademarks REALTOR®, REALTORS®, and the REALTOR® logo are controlled by The Canadian Real Estate Association (CREA) and identify real estate professionals who are members of CREA. The trademarks MLS®, Multiple Listing Service® and the associated logos are owned by CREA and identify the quality of services provided by real estate professionals who are members of CREA. Listing data is provided by the REALTOR.ca Data Distribution Facility (DDF®) and is deemed reliable but is not guaranteed accurate by CREA.