 1 / 23
2588 SHARON CRESCENT
Mississauga (Erindale), Ontario, L5C1Y8
$3,249,000
Bedrooms
5
Bathrooms
7
Parking
6
About this property
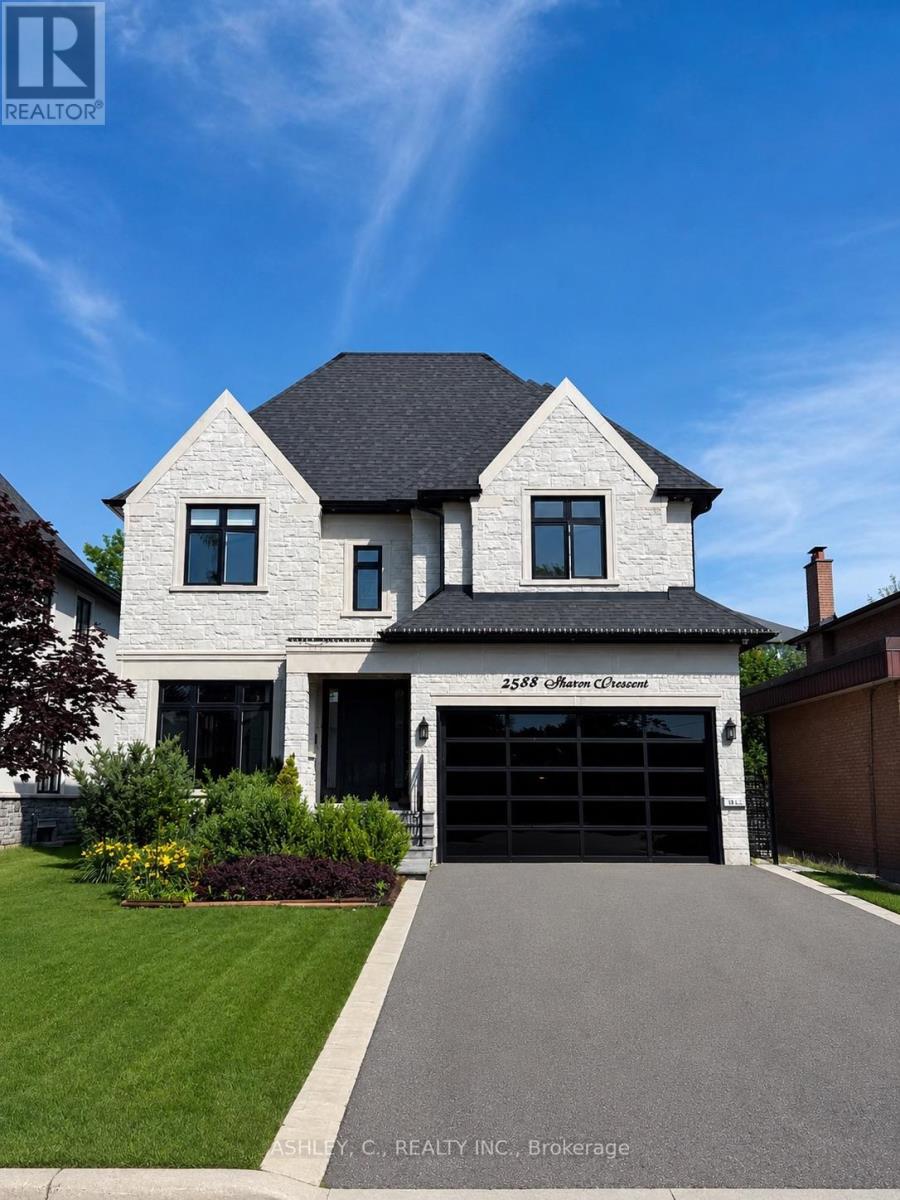
This beautiful home was built in 2020, it features a large open space concept on the main floor and a bathroom in every bedroom , floor heating in the bsmt with a luxurious walk up to the back yard. It also features a service elevator going from the bsmt to the second floor, walking distance to many schools and huron park. Mortgage can be arranged at 5% interest only. (id:66779)
Rooms
| Primary Bedroom | Second level | — |
| Mud room | Main level | — |
| Exercise room | Basement | — |
| Recreational, Games room | Basement | — |
| Bedroom 3 | Second level | — |
| Bedroom | Basement | — |
| Bedroom 2 | Second level | — |
| Bedroom | Second level | — |
| Laundry room | Second level | — |
| Living room | Main level | — |
| Dining room | Main level | — |
| Study | Main level | — |
| Great room | Main level | — |
| Kitchen | Main level | — |
Details
- Sewer
- Sanitary sewer
- Cooling
- Central air conditioning
- Heating
- Forced air, Natural gas
- List aor
- Toronto
- Stories
- 2
- Tax year
- 2,025
- Basement
- Finished, Walk-up, N/A, N/A
- Appliances
- Washer, Central Vacuum, Dryer, Window Coverings
- Directions
- Cross Streets: Dundas st and Mavis rd. ** Directions: travel west on dundas just past mavis rd. turn south on glengarry rd and the west on sharon crescent.
- Fireplace
- Yes
- Lot features
- In-Law Suite, Sauna
- Water source
- Municipal water
- Structure type
- House
- Fireplaces total
- 1
- Parking features
- Garage
- Tax annual amount
- 21,690
- Building features
- Fireplace(s)
- Exterior features
- Brick, Stone
- Foundation details
- Poured Concrete
- Lot size dimensions
- 15.3 x 43.3 M
- Bedrooms above grade
- 4
- Bedrooms below grade
- 1
- Property attached
- No
More in Mississauga




The trademarks REALTOR®, REALTORS®, and the REALTOR® logo are controlled by The Canadian Real Estate Association (CREA) and identify real estate professionals who are members of CREA. The trademarks MLS®, Multiple Listing Service® and the associated logos are owned by CREA and identify the quality of services provided by real estate professionals who are members of CREA. Listing data is provided by the REALTOR.ca Data Distribution Facility (DDF®) and is deemed reliable but is not guaranteed accurate by CREA.