 1 / 25
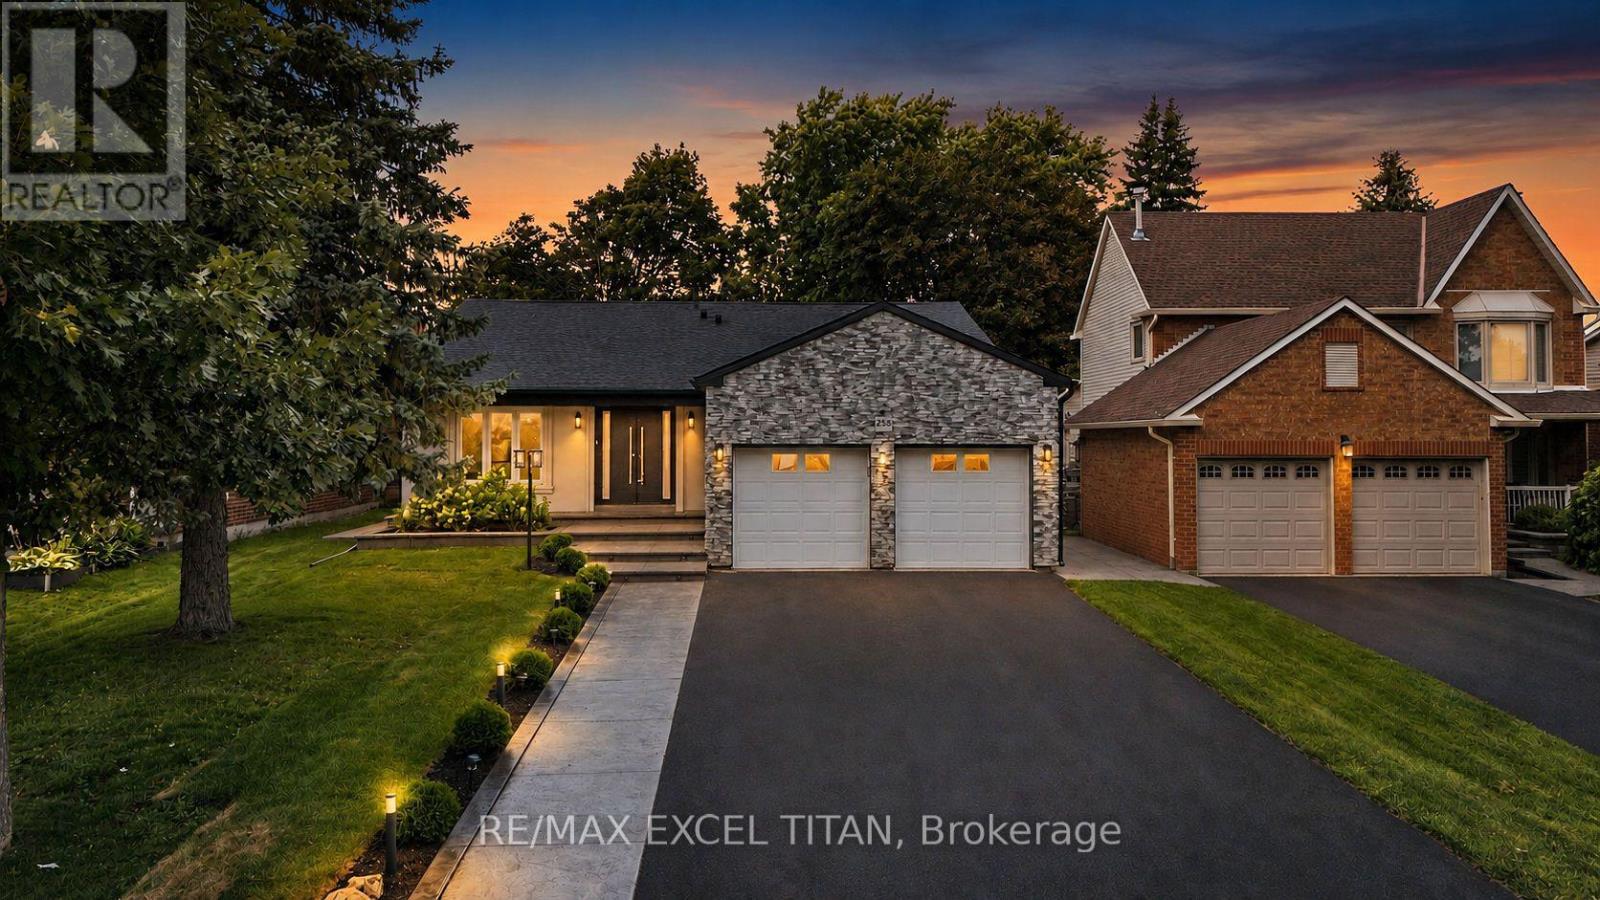
258 GLENWAY CIRCLE
Newmarket (Glenway Estates), Ontario, L3Y7S7
$999,000
Bedrooms
5
Bathrooms
3
Parking
6
About this property
A rare turnkey 1814 sq ft bungalow in the heart of Glenway Estates, offering the perfect blend of modern design and everyday functionality on a premium lot close to parks, schools, transit, and hospital. The stone-and-stucco exterior, with a double attached garage and a private double driveway (6 total parking spaces), makes a striking first impression. Step inside to sun-filled principal rooms with rich hardwood flooring, crown moulding, and pot lights throughout. The open-concept living and dining areas flow effortlessly into a stunning, fully renovated modern kitchen featuring a waterfall quartz island, sleek glass tile backsplash, built-in stainless steel appliances, and a walkout directly to the backyard oasis - ideal for indoor-outdoor entertaining. The main level offers three bedrooms, including a spacious primary retreat, plus main-floor laundry with sink for everyday ease. A cozy gas fireplace anchors the family living space, complemented by an elegant iron-spindle staircase leading to the lower level. The fully finished basement is an entertainer's dream, complete with its own gas fireplace, a large open recreation area, 2 additional bedrooms,1 washroom, and a second laundry hook-up - perfect for extended family or in-law living. Outside, the fully fenced backyard is built for summer; a large kidney-shaped in-ground heated pool with diving board, spacious stone patio, and gazebo-covered lounge area create a private resort-style escape & $200k upgrade on the landscaping and exterior. This is move-in-ready living in one of Newmarket's most desirable communities. (id:66779)
Open houses
- 2026-08-1513:00:00.00 – 16:00:00.00
- 2026-08-1613:00:00.00 – 16:00:00.00
Rooms
| Bedroom 4 | Lower level | — |
| Bedroom 5 | Lower level | — |
| Utility room | Lower level | — |
| Dining room | Main level | — |
| Eating area | Main level | — |
| Kitchen | Main level | — |
| Primary Bedroom | Main level | — |
| Bedroom 2 | Main level | — |
| Bedroom 3 | Main level | — |
| Laundry room | Main level | — |
| Recreational, Games room | Lower level | — |
Details
- Sewer
- Sanitary sewer
- Cooling
- Central air conditioning
- Fencing
- Fenced yard
- Heating
- Forced air, Natural gas
- List aor
- Toronto
- Stories
- 1
- Basement
- Finished, Full
- Flooring
- Concrete, Tile, Hardwood, Laminate
- Directions
- Yonge Street/Eagle Street
- Fireplace
- Yes
- Lot features
- Carpet Free
- Water source
- Municipal water
- Pool features
- Inground pool, Outdoor pool
- Structure type
- House
- Fireplaces total
- 2
- Parking features
- Attached Garage, Garage
- Tax annual amount
- 6,348.54
- Exterior features
- Stucco
- Community features
- Community Centre
- Foundation details
- Brick
- Lot size dimensions
- 49.2 x 131.2 FT
- Architectural style
- Bungalow
- Bedrooms above grade
- 3
- Bedrooms below grade
- 2
- Property attached
- No
More in Newmarket

The trademarks REALTOR®, REALTORS®, and the REALTOR® logo are controlled by The Canadian Real Estate Association (CREA) and identify real estate professionals who are members of CREA. The trademarks MLS®, Multiple Listing Service® and the associated logos are owned by CREA and identify the quality of services provided by real estate professionals who are members of CREA. Listing data is provided by the REALTOR.ca Data Distribution Facility (DDF®) and is deemed reliable but is not guaranteed accurate by CREA.