 1 / 21
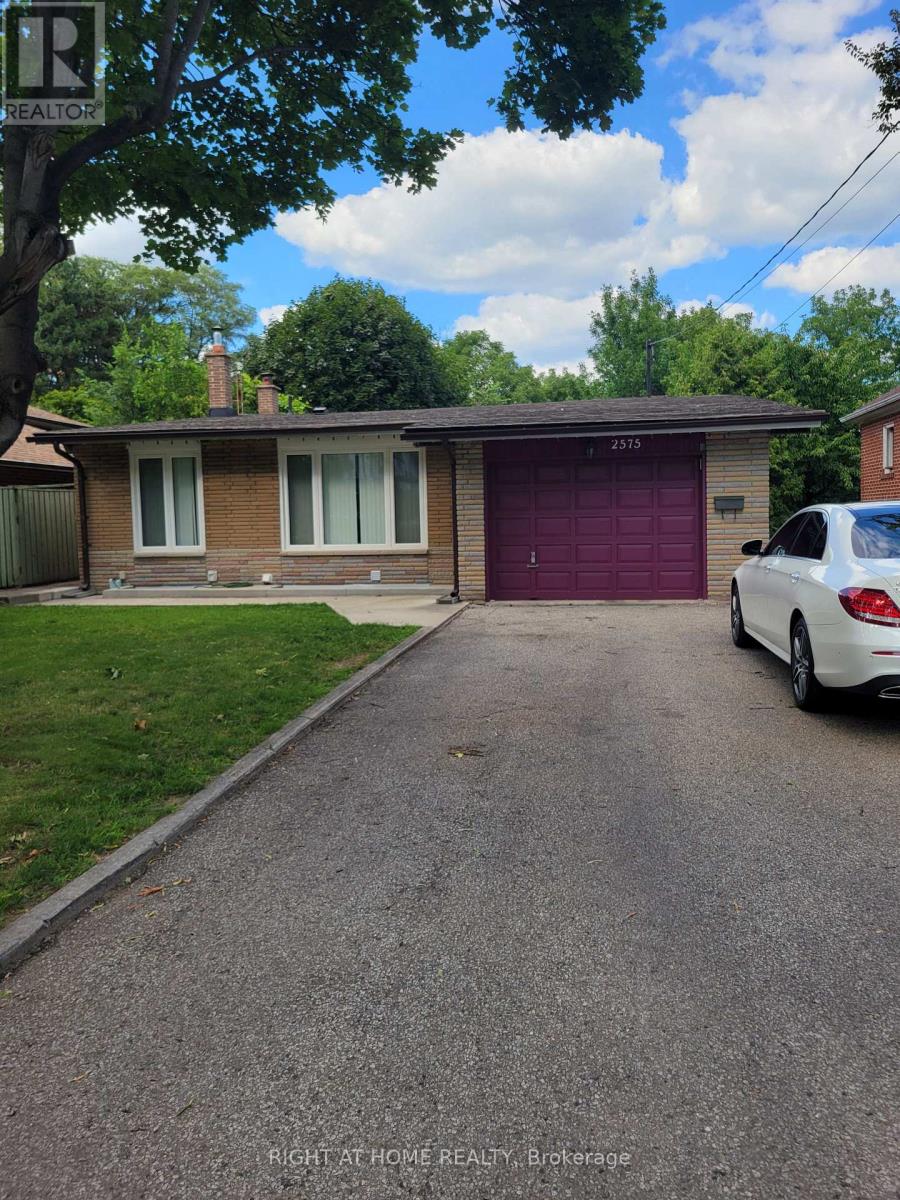
2575 ARGYLE ROAD
Mississauga (Cooksville), Ontario, L5B1V4
Price on request
Bedrooms
3
Bathrooms
2
Parking
4
About this property
Very Clean Move In Condition, REovated 3 Bedroom 3 Level Backspit with new Kitchen, B/I Dishwaher, Main 4-Pc Bathroom & Second #-pc Washroom Reovated, Hardwood Flooring Thur Out, Freshly Painted Thurout, Ceramics, Newer Hi-Efficiency Gas Furance & Hot Water Tank, Central Air, Finished Basement with Separate Entance with Extra large Rec Room & Laundy Room with A 3-Pc New Washroom. Single Car Garage with Entance to Foyer. , Parking for 4 Cars On Driveway. This Home is Extra Clean , Shows Well, Located In the Heart Of Mississauga Cooksville Area, Close to Schools, Hwys, Shopping, Hospital, Buses, Etc......... (id:66779)
Rooms
| Foyer | Main level | — |
| Living room | Main level | — |
| Cold room | Lower level | — |
| Cold room | Lower level | — |
| Dining room | Main level | — |
| Kitchen | Main level | — |
| Primary Bedroom | Second level | — |
| Bedroom 2 | Second level | — |
| Bedroom 3 | Second level | — |
| Recreational, Games room | Lower level | — |
| Laundry room | Lower level | — |
| Furnace | Lower level | — |
Details
- Sewer
- Sanitary sewer
- Cooling
- Central air conditioning
- Heating
- Forced air, Natural gas
- List aor
- Toronto
- Basement
- Finished, Walk-up, N/A, N/A
- Flooring
- Concrete, Hardwood, Laminate, Ceramic
- Utilities
- Sewer, Electricity, Cable
- Appliances
- Washer, Refrigerator, Dishwasher, Stove, Dryer, Window Coverings, Garage door opener remote(s), Water Heater
- Directions
- Cross Streets: Dundas St/ Confederaation Pkwy. ** Directions: Dundas St W / 2 Streets West of Confederation Pkwy.
- Fireplace
- No
- Lot features
- Wooded area
- Water source
- Municipal water
- Structure type
- House
- Parking features
- Attached Garage, Garage
- Exterior features
- Brick
- Foundation details
- Block
- Lot size dimensions
- 40 x 241 FT
- Bedrooms above grade
- 3
- Property attached
- No
More in Mississauga

The trademarks REALTOR®, REALTORS®, and the REALTOR® logo are controlled by The Canadian Real Estate Association (CREA) and identify real estate professionals who are members of CREA. The trademarks MLS®, Multiple Listing Service® and the associated logos are owned by CREA and identify the quality of services provided by real estate professionals who are members of CREA. Listing data is provided by the REALTOR.ca Data Distribution Facility (DDF®) and is deemed reliable but is not guaranteed accurate by CREA.