 1 / 19
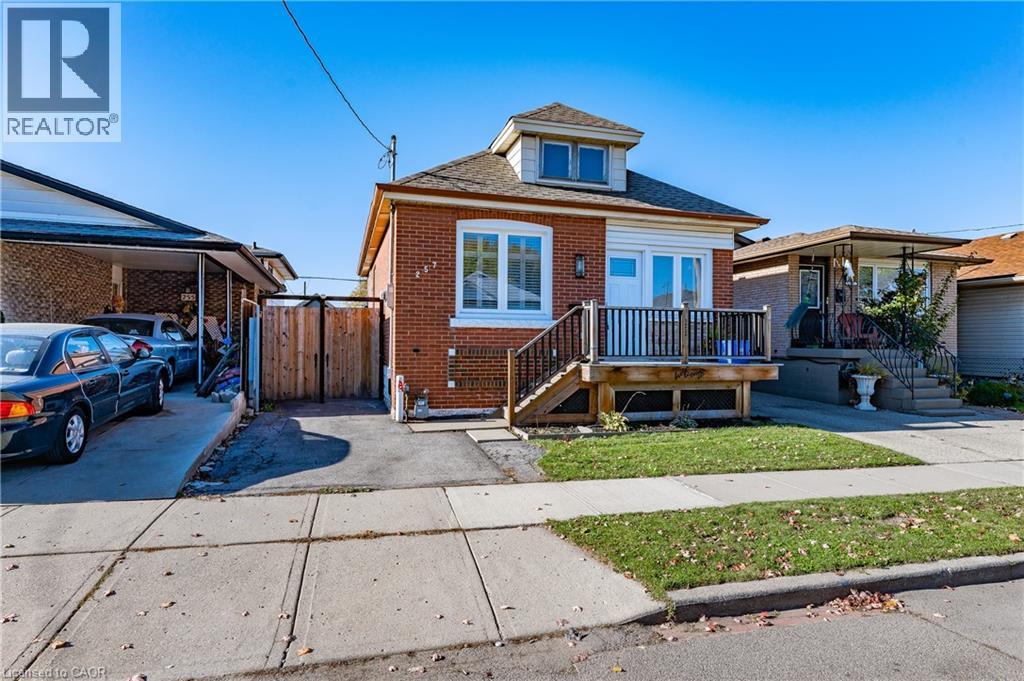
257 TRAGINA Avenue N
Hamilton, Ontario, L8H5C9
Price on request
Bedrooms
3
Bathrooms
1
Living area
946 square feet
Parking
1
About this property
Welcome to 257 Tragina Ave N. This recently renovated single family home features 3 bedrooms, 1 bathroom with a great entertaining space outback. This modern home features 900+ sq ft of living space living with quality features throughout including a brand new modern kitchen, tons of natural lighting, vinyl flooring, in-suite laundry, private backyard, basement for storage, and private driveway parking. Make this tastefully designed bungalow your new home! Available November 1st. (id:66779)
Rooms
| 4pc Bathroom | Main level | — |
| Bedroom | Main level | 7'6'' x 9'1'' |
| Bedroom | Main level | 9'1'' x 11'5'' |
| Bedroom | Main level | 10'8'' x 11'4'' |
| Kitchen | Main level | 10'6'' x 10'5'' |
| Living room | Main level | 23'6'' x 10'5'' |
Details
- Sewer
- Municipal sewage system
- Cooling
- Central air conditioning
- Heating
- Forced air, Natural gas
- List aor
- Cornerstone
- Stories
- 1
- Basement
- Unfinished, Full
- Appliances
- Washer, Refrigerator, Dishwasher, Stove, Dryer, Microwave
- Directions
- Barton & Kenilworth
- Fireplace
- No
- Lot features
- Paved driveway, Sump Pump
- Water source
- Municipal water
- Structure type
- House
- Exterior features
- Brick
- Foundation details
- Poured Concrete
- Zoning description
- C
- Architectural style
- Other
- Bedrooms above grade
- 3
- Bedrooms below grade
- 0
- Property attached
- No
- Above grade finished area
- 946
More in Hamilton




The trademarks REALTOR®, REALTORS®, and the REALTOR® logo are controlled by The Canadian Real Estate Association (CREA) and identify real estate professionals who are members of CREA. The trademarks MLS®, Multiple Listing Service® and the associated logos are owned by CREA and identify the quality of services provided by real estate professionals who are members of CREA. Listing data is provided by the REALTOR.ca Data Distribution Facility (DDF®) and is deemed reliable but is not guaranteed accurate by CREA.