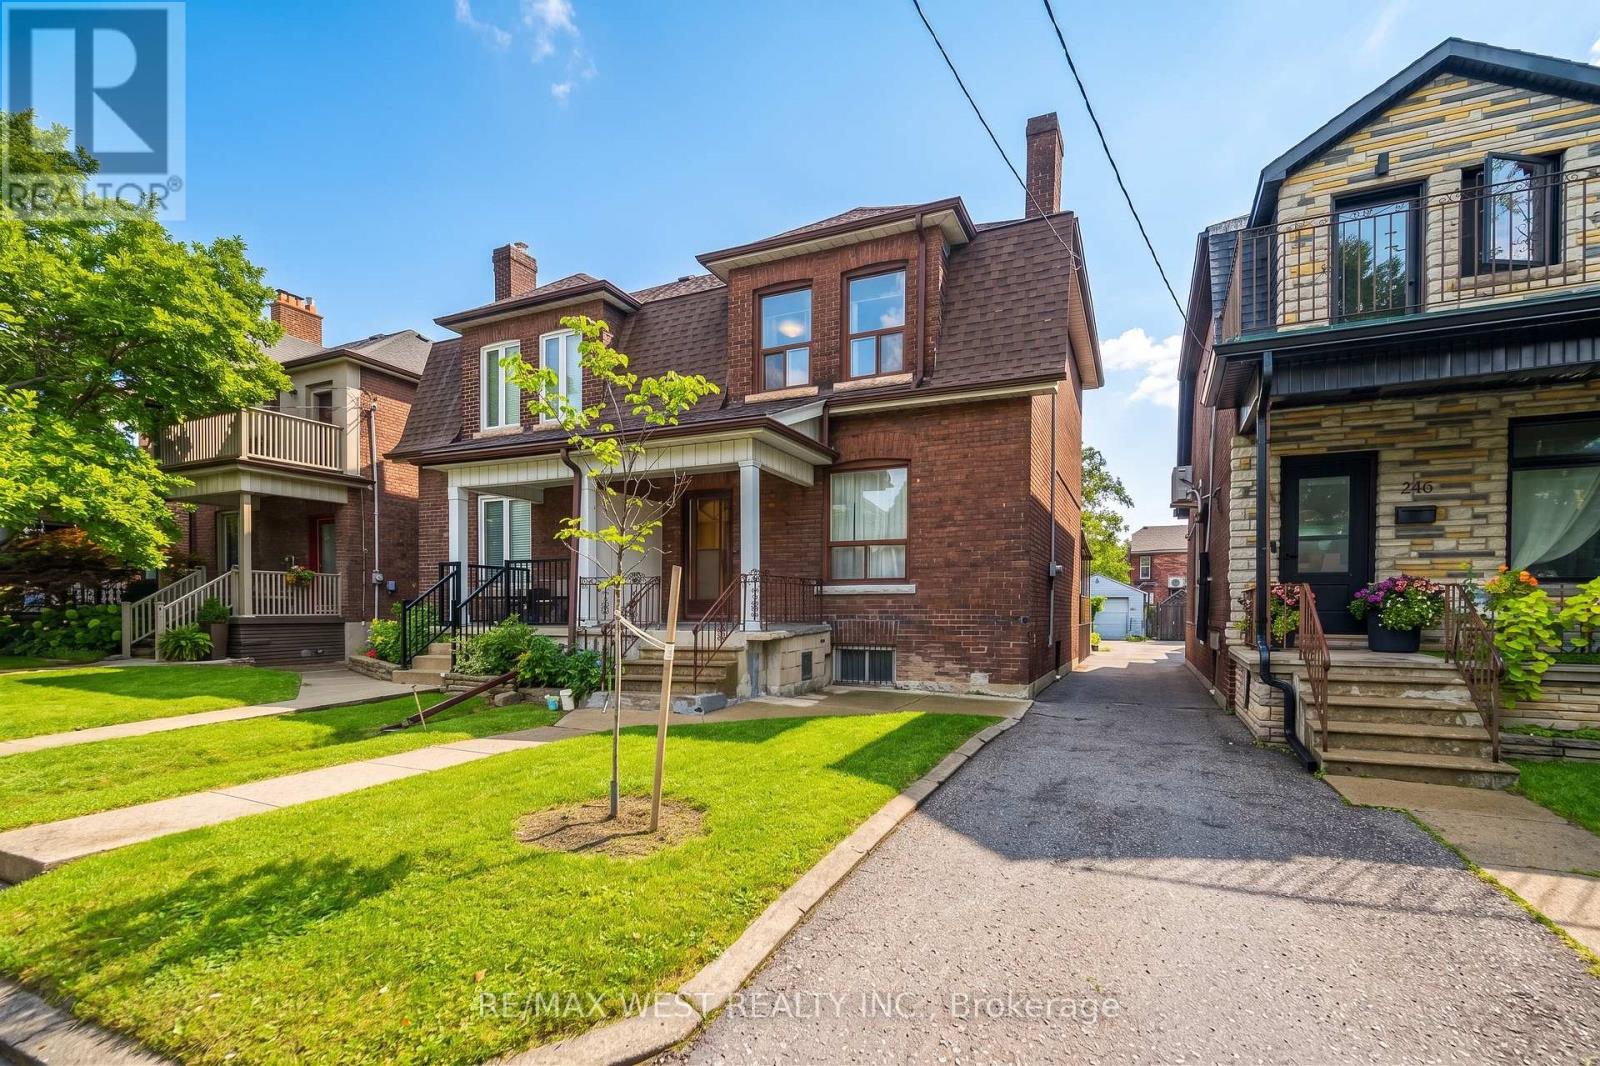
 1 / 25
257 DELAWARE AVENUE
Toronto (Dovercourt-Wallace Emerson-Junction), Ontario, M6H2T7
$1,549,900
Bedrooms
4
Bathrooms
3
Parking
3
About this property
**Spacious 4 bedroom, 3 bathroom home at Dovercourt and Bloor including a 3 piece bath on main level - a rare find!!**Rare 25 x 129 ft lot with LANEWAY and FRONT DRIVEWAY just steps away to Delaware Ave entrance to Ossington Station**Approximately 2445 sq ft total living area inc lower level with separate entrance - ideal for large family with potential income opportunities**High ceilings in LOWER level - app 865 sq ft with walk-up**Potential for laneway house while maintaining ample parking**Walking distance to numerous amenities inc various retail, parks, schools and subway** (id:66779)
Open houses
- 2026-09-1914:00:00.00 – 16:00:00.00
- 2026-09-2014:00:00.00 – 16:00:00.00
Rooms
| Foyer | Ground level | — |
| Recreational, Games room | Basement | — |
| Kitchen | Basement | — |
| Living room | Ground level | — |
| Dining room | Ground level | — |
| Kitchen | Ground level | — |
| Mud room | Ground level | — |
| Bedroom | Second level | — |
| Bedroom | Second level | — |
| Primary Bedroom | Second level | — |
| Bedroom | Second level | — |
| Laundry room | Basement | — |
Details
- Sewer
- Sanitary sewer
- Cooling
- Central air conditioning
- Heating
- Forced air, Natural gas
- List aor
- Toronto
- Stories
- 2
- Basement
- Finished, Separate entrance, Walk-up, N/A, N/A, N/A
- Flooring
- Concrete, Hardwood, Ceramic, Linoleum
- Appliances
- Washer, Refrigerator, Gas stove(s), Freezer, Window Coverings, Garage door opener remote(s)
- Directions
- Cross Streets: Bloor/Dovercourt. ** Directions: North on Delaware Ave from Bloor St W.
- Fireplace
- Yes
- Lot features
- Lane, Carpet Free
- Water source
- Municipal water
- Structure type
- House
- Parking features
- Detached Garage, Garage
- Tax annual amount
- 6,652.59
- Exterior features
- Brick
- Foundation details
- Unknown
- Lot size dimensions
- 25 x 129 FT
- Bedrooms above grade
- 4
- Property attached
- Yes
More in Toronto




The trademarks REALTOR®, REALTORS®, and the REALTOR® logo are controlled by The Canadian Real Estate Association (CREA) and identify real estate professionals who are members of CREA. The trademarks MLS®, Multiple Listing Service® and the associated logos are owned by CREA and identify the quality of services provided by real estate professionals who are members of CREA. Listing data is provided by the REALTOR.ca Data Distribution Facility (DDF®) and is deemed reliable but is not guaranteed accurate by CREA.