 1 / 25
256 SOUTHCOTE Road
Hamilton, Ontario, L9G2W1
$999,900
Bedrooms
3
Bathrooms
3
Living area
2,100 square feet
Parking
8
Year built
1952
About this property
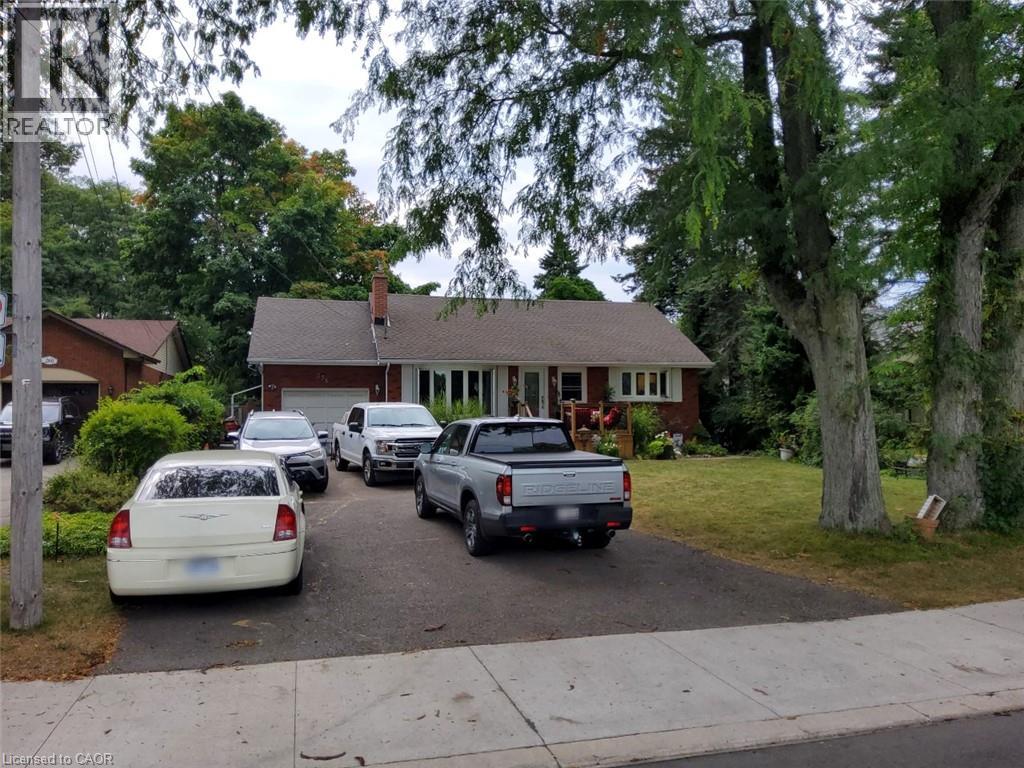
Spacious open concept main floor, Huge primary bedroom with ensuite. Fully finished basement with separate entrance for extra income or in-law suite. Large lot with in-ground pool (20x40). Double length garage with drive through doors to rear yard. Recent updates: Windows & doors, Roof shingles, Furnace & C/Air, Pool pump, Pool cover. Paradise awaits you in this large rear yard & pool. Porta back yarda (id:66779)
Rooms
| Storage | Basement | 13'0'' x 14'0'' |
| Den | Basement | 8'0'' x 9'0'' |
| 3pc Bathroom | Basement | — |
| Laundry room | Basement | 13'0'' x 8'0'' |
| Bedroom | Basement | 12'0'' x 12'0'' |
| Bedroom | Basement | 9'0'' x 9'0'' |
| Recreation room | Basement | 11'1'' x 17'0'' |
| Bedroom | Main level | 11'0'' x 19'0'' |
| 3pc Ensuite bath | Main level | — |
| 3pc Bathroom | Main level | 6'0'' x 9'0'' |
| Eat in kitchen | Main level | 10'0'' x 12'0'' |
| Office | Main level | 10'0'' x 10'0'' |
| Dining room | Main level | 16'0'' x 15'0'' |
| Living room | Main level | 13'0'' x 23'0'' |
Details
- Sewer
- Municipal sewage system
- Cooling
- Central air conditioning
- Heating
- Forced air, Natural gas
- List aor
- Cornerstone
- Stories
- 1
- Basement
- Finished, Full
- Year built
- 1,952
- Directions
- Located between Calder and John Frederick, North of Garner Road
- Fireplace
- Yes
- Lot features
- In-Law Suite
- Water source
- Municipal water
- Structure type
- House
- Fireplaces total
- 1
- Parking features
- Attached Garage
- Tax annual amount
- 5,896
- Exterior features
- Brick Veneer
- Foundation details
- Block
- Zoning description
- R2
- Architectural style
- Bungalow
- Bedrooms above grade
- 1
- Bedrooms below grade
- 2
- Property attached
- No
- Above grade finished area
- 1,300
- Below grade finished area
- 800
More in Hamilton




The trademarks REALTOR®, REALTORS®, and the REALTOR® logo are controlled by The Canadian Real Estate Association (CREA) and identify real estate professionals who are members of CREA. The trademarks MLS®, Multiple Listing Service® and the associated logos are owned by CREA and identify the quality of services provided by real estate professionals who are members of CREA. Listing data is provided by the REALTOR.ca Data Distribution Facility (DDF®) and is deemed reliable but is not guaranteed accurate by CREA.