 1 / 25
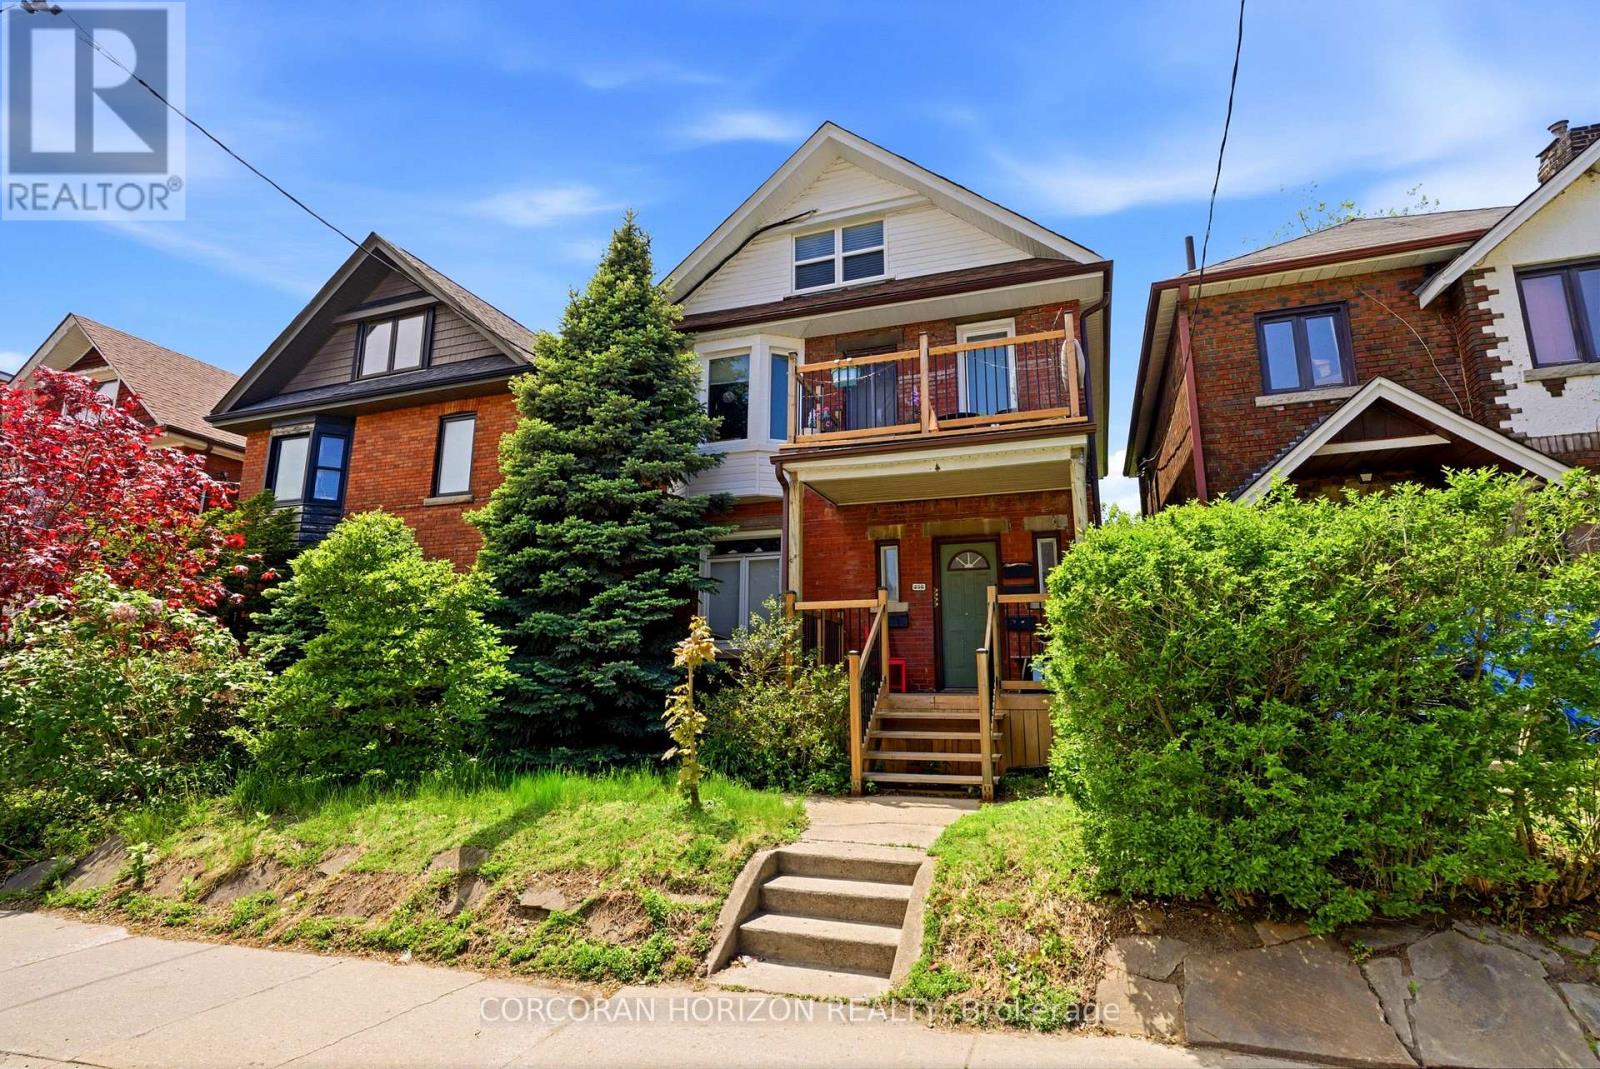
256 KEELE STREET
Toronto (High Park North), Ontario, M6P2K3
$1,449,000
Bedrooms
4
Bathrooms
4
Parking
4
About this property
A rare and compelling investment opportunity in Toronto's vibrant and highly coveted Junction neighbourhood. This legal fourplex presents four beautifully maintained, self-contained residences, each occupied by long-term, trusted tenants-offering exceptional stability and immediate, predictable income. Thoughtfully positioned with rare four-car parking via laneway access, this property delivers a level of convenience seldom found in the city. An effortless income stream awaits, making this a standout opportunity for investors seeking strong positive cash flow today, with enduring value and long-term appreciation for years to come. Surrounded by the Junction's celebrated cafes, boutiques, and acclaimed dining, and just moments to the Keele Subway Station, High Park, Bloor West Village, and Roncesvalles, this address offers the perfect blend of urban vibrancy and community charm. A distinguished addition to any real estate portfolio. (id:66779)
Rooms
| Kitchen | Main level | — |
| Living room | Third level | — |
| Kitchen | Basement | — |
| Bedroom | Basement | — |
| Laundry room | Basement | — |
| Utility room | Basement | — |
| Bedroom | Main level | — |
| Living room | Main level | — |
| Den | Main level | — |
| Living room | Second level | — |
| Kitchen | Second level | — |
| Dining room | Second level | — |
| Bedroom | Second level | — |
| Kitchen | Third level | — |
| Dining room | Third level | — |
Details
- Sewer
- Sanitary sewer
- Cooling
- Central air conditioning, Wall unit
- Heating
- Forced air, Natural gas
- List aor
- Toronto
- Stories
- 2.5
- Basement
- Apartment in basement, Walk-up, N/A, N/A
- Flooring
- Concrete, Laminate, Ceramic, Vinyl
- Appliances
- Washer, Refrigerator, Stove, Dryer
- Directions
- Cross Streets: Humberside Ave. ** Directions: Keele St & Humberside Dr.
- Fireplace
- No
- Water source
- Municipal water
- Structure type
- Fourplex
- Parking features
- No Garage
- Tax annual amount
- 7,503
- Exterior features
- Brick
- Foundation details
- Concrete
- Lot size dimensions
- 30 x 103.1 FT
- Bedrooms above grade
- 3
- Bedrooms below grade
- 1
- Property attached
- Yes
More in Toronto




The trademarks REALTOR®, REALTORS®, and the REALTOR® logo are controlled by The Canadian Real Estate Association (CREA) and identify real estate professionals who are members of CREA. The trademarks MLS®, Multiple Listing Service® and the associated logos are owned by CREA and identify the quality of services provided by real estate professionals who are members of CREA. Listing data is provided by the REALTOR.ca Data Distribution Facility (DDF®) and is deemed reliable but is not guaranteed accurate by CREA.