 1 / 25
256 EAST 25TH Street
Hamilton, Ontario, L8V3A7
$639,900
Bedrooms
3
Bathrooms
2
Living area
1,492 square feet
Parking
2
Year built
1953
About this property
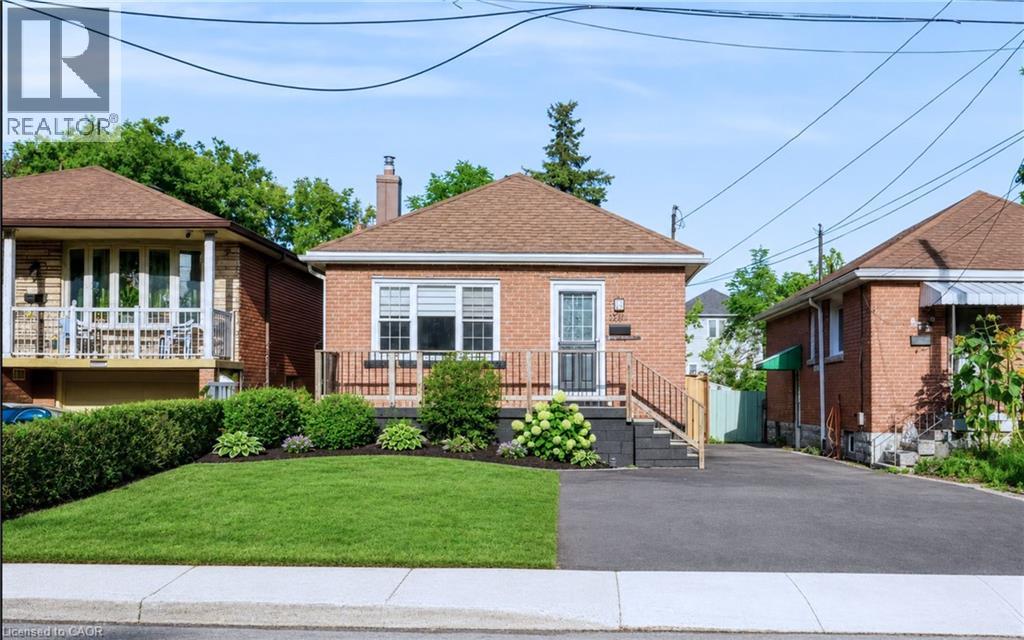
Welcome to this beautifully updated all-brick bungalow in a fantastic Mountain location! The main floor features a bright, open-concept living and dining area with new vinyl flooring throughout and a stylish white kitchen complete with stainless steel appliances. The spacious primary bedroom and convenient main-floor laundry add to the functionality of this well-designed home. Step outside to enjoy the private backyard, featuring a wood deck, mature trees for privacy, and plenty of space to relax or entertain. A large rear shed provides ample storage. The basement offers excellent additional living space and is ideal for an in-law suite, featuring a separate entrance, second kitchen, recreation room, laundry, and a good-sized bedroom with an egress window. Ideally located in a quiet neighbourhood within walking distance to Juravinski Hospital, amenities, and public transit. A fantastic opportunity for first-time buyers, multi-generational living, or those seeking flexible additional living space. (id:66779)
Rooms
| Utility room | Basement | 6' x 9'10'' |
| Bedroom | Basement | 14'8'' x 9'10'' |
| 3pc Bathroom | Basement | 7'3'' x 5'4'' |
| Recreation room | Basement | 18'2'' x 19'1'' |
| Kitchen | Basement | 12'6'' x 8'1'' |
| Bedroom | Main level | 12'4'' x 9'9'' |
| 4pc Bathroom | Main level | 6'9'' x 5'4'' |
| Primary Bedroom | Main level | 17'0'' x 9'1'' |
| Dining room | Main level | 7'3'' x 9'10'' |
| Eat in kitchen | Main level | 9'0'' x 10'3'' |
| Living room | Main level | 12'8'' x 10'2'' |
Details
- Sewer
- Municipal sewage system
- Cooling
- Central air conditioning
- Heating
- Forced air, Natural gas
- List aor
- Cornerstone
- Stories
- 1
- Basement
- Finished, Full
- Year built
- 1,953
- Appliances
- Washer, Refrigerator, Stove, Dryer, Microwave Built-in
- Directions
- Brucedale Ave to East 25th St
- Fireplace
- No
- Lot features
- Paved driveway, In-Law Suite
- Water source
- Municipal water
- Structure type
- House
- Tax annual amount
- 4,048.81
- Exterior features
- Brick
- Foundation details
- Block
- Zoning description
- c
- Architectural style
- Bungalow
- Bedrooms above grade
- 2
- Bedrooms below grade
- 1
- Property attached
- No
- Above grade finished area
- 773
- Below grade finished area
- 719
More in Hamilton




The trademarks REALTOR®, REALTORS®, and the REALTOR® logo are controlled by The Canadian Real Estate Association (CREA) and identify real estate professionals who are members of CREA. The trademarks MLS®, Multiple Listing Service® and the associated logos are owned by CREA and identify the quality of services provided by real estate professionals who are members of CREA. Listing data is provided by the REALTOR.ca Data Distribution Facility (DDF®) and is deemed reliable but is not guaranteed accurate by CREA.