 1 / 25
2557 MINDEMOYA ROAD
Mississauga (Erindale), Ontario, L5C2R1
$1,250,000
Bedrooms
4
Bathrooms
2
Parking
3
About this property
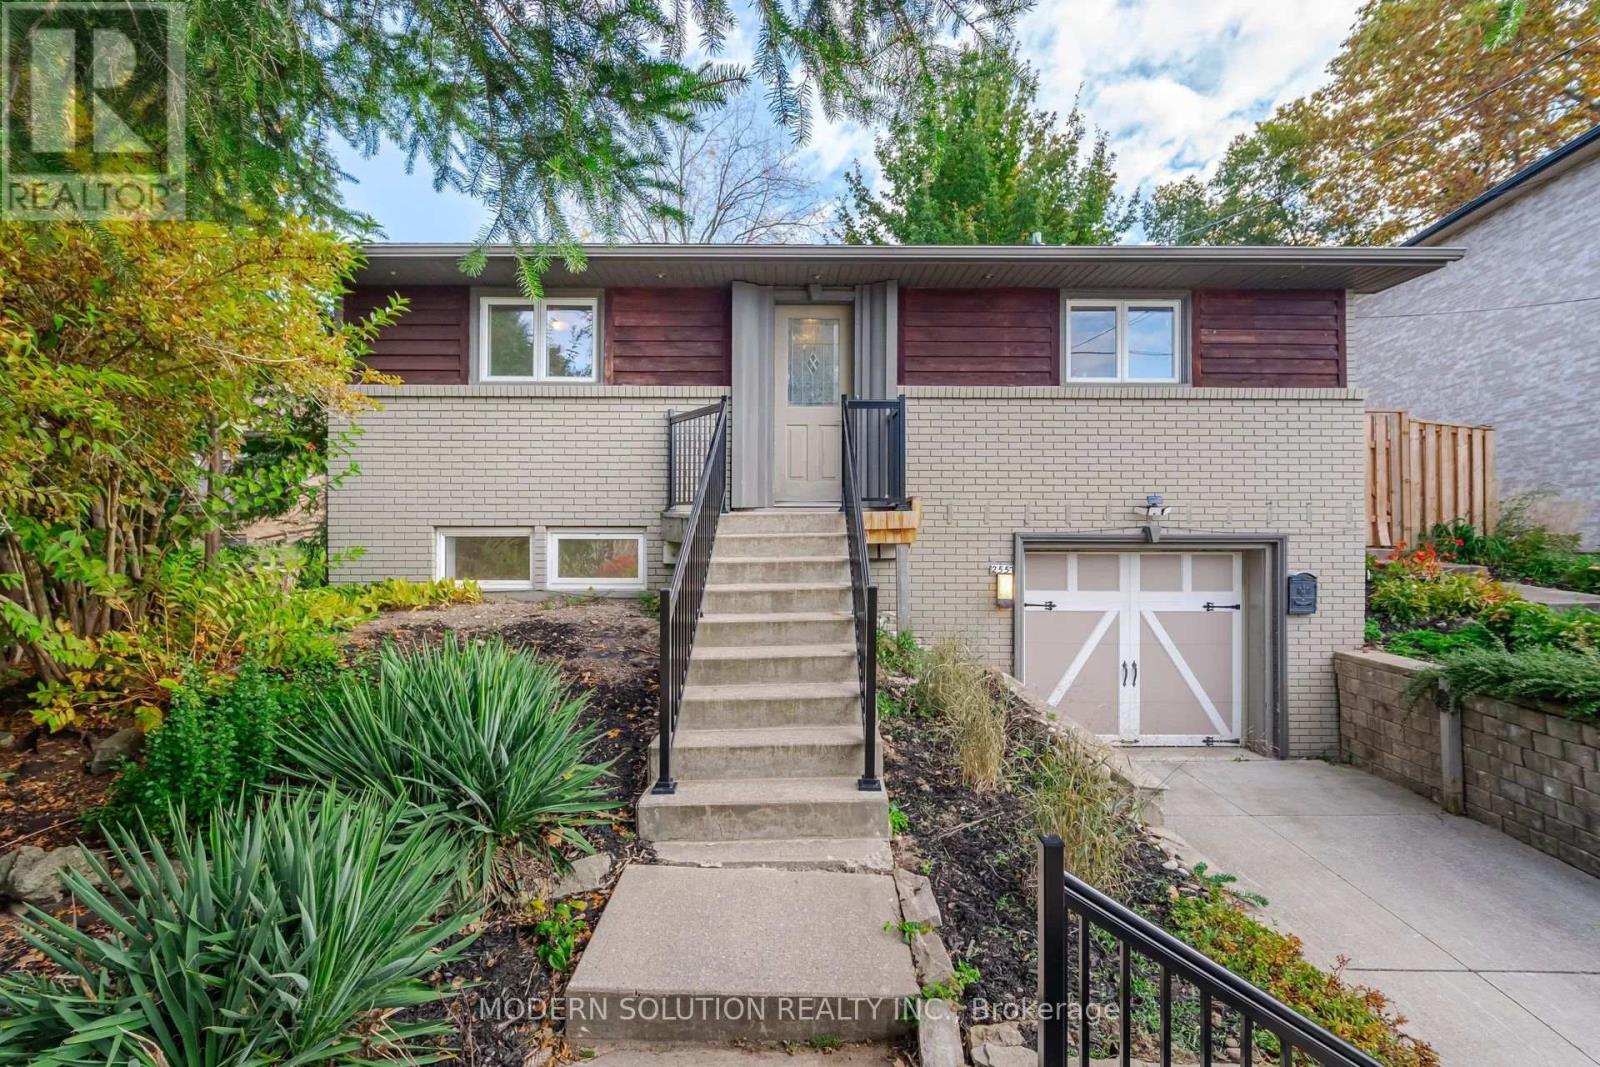
Welcome to this exceptional raised bungalow, ideally located near the University of Toronto Mississauga campus and the scenic Credit River. Tucked away on an exclusive cul-de-sac with only eight homes, this prestigious address offers the privacy and charm of an estate-style community.Perched on an impressive, elevated lot, the home is surrounded by beautifully landscaped perennial and annual gardens, while the expansive, private backyard provides a peaceful retreat with mature trees, natural surroundings, and the soothing sounds of nature. Enjoy seasonal views of the Credit River ravine and the beauty of a quiet, established neighbourhood known for its executive homes and professional residents.Inside, the open-concept layout features spacious principal rooms, dramatic vaulted ceilings, a skylight, and floor-to-ceiling windows across the rear of the home, filling the living space with natural light and showcasing the picturesque setting.A rare opportunity for homeowners, builders, and investors alike. Current zoning permits the construction of a custom home of up to approximately 6,000 sq. ft., plus an approximately 800 sq. ft. garden suite, or the potential development of a fourplex (buyer to verify all permitted uses and approvals with the municipality). Architectural drawings and a recent survey for a custom home and garden suite are available.Whether you're looking to move in, renovate, build your dream home, or explore development potential, this is a truly one-of-a-kind property in one of Mississauga's most desirable locations. (id:66779)
Rooms
| Living room | Ground level | — |
| Dining room | Ground level | — |
| Kitchen | Ground level | — |
| Primary Bedroom | Ground level | — |
| Bedroom 2 | Ground level | — |
| Bedroom 3 | Lower level | — |
| Bedroom 4 | Lower level | — |
| Recreational, Games room | Lower level | — |
Details
- Sewer
- Sanitary sewer
- Cooling
- Central air conditioning
- Heating
- Forced air, Natural gas
- List aor
- Toronto
- Stories
- 1
- Basement
- Finished, Walk out, N/A
- Flooring
- Hardwood
- Appliances
- Central Vacuum
- Directions
- Mississauga Rd & Dundas St
- Fireplace
- Yes
- Lot features
- Irregular lot size, Conservation/green belt
- Water source
- Municipal water
- Structure type
- House
- Parking features
- Attached Garage, Garage
- Tax annual amount
- 6,865
- Building features
- Fireplace(s)
- Exterior features
- Brick
- Lot size dimensions
- 56.5 x 125 FT ; Wider At The Back
- Architectural style
- Raised bungalow
- Bedrooms above grade
- 4
- Property attached
- No
More in Mississauga


The trademarks REALTOR®, REALTORS®, and the REALTOR® logo are controlled by The Canadian Real Estate Association (CREA) and identify real estate professionals who are members of CREA. The trademarks MLS®, Multiple Listing Service® and the associated logos are owned by CREA and identify the quality of services provided by real estate professionals who are members of CREA. Listing data is provided by the REALTOR.ca Data Distribution Facility (DDF®) and is deemed reliable but is not guaranteed accurate by CREA.