 1 / 25
255 FRANKLIN AVENUE
Toronto (Dovercourt-Wallace Emerson-Junction), Ontario, M6P3Z4
$899,000
Bedrooms
2
Bathrooms
3
Parking
1
About this property
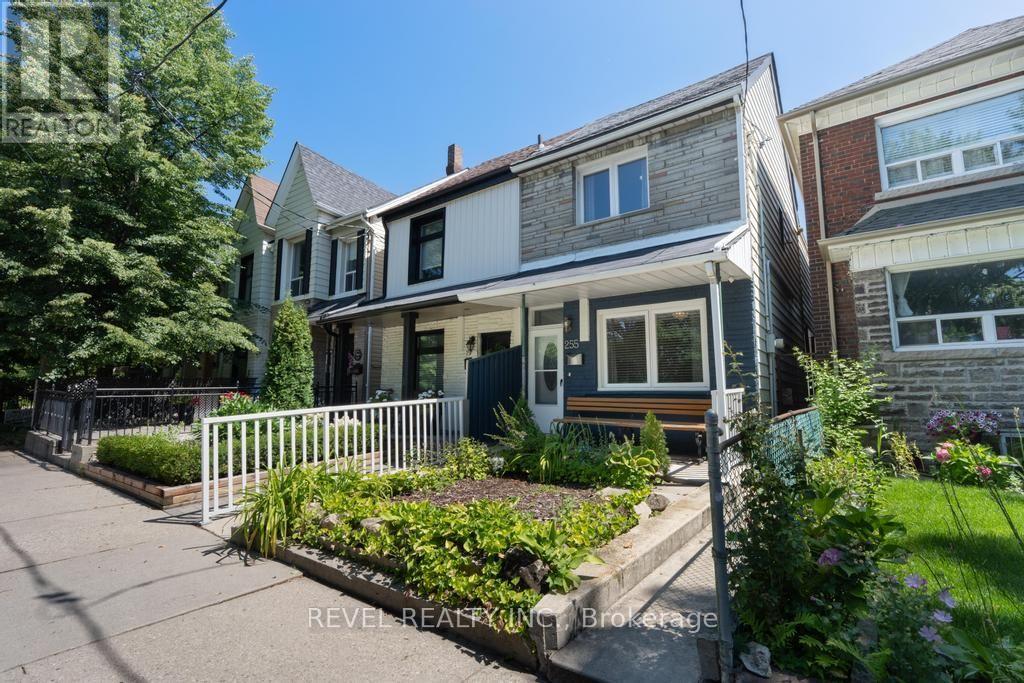
Well-maintained and full of opportunity in the Dundas & Dupont area. Set on a charming, treelined street, this spacious west-end home offers character, flexible living space, and excellent income potential. 2 kitchens and a kitchen rough-in in the basement, as well as a walkout, add to income potential. Detached garage. Natural flow between the living and dining areas, well suited to both everyday living and entertaining. The newer main kitchen offers ample cabinetry, practical workspace, and plenty of storage. Multiple levels provide comfortable bedrooms, full bathrooms, and flexible space to suit a range of needs. The lower level offers valuable additional living space with direct exterior access ideal for extended family, a home office, recreation space, or future income potential. Steps to neighbourhood cafés, shops, parks, transit, and all the energy of Toronto's west end. (id:66779)
Rooms
| Living room | Main level | — |
| Dining room | Main level | — |
| Kitchen | Main level | — |
| Primary Bedroom | Second level | — |
| Bedroom 2 | Second level | — |
| Kitchen | Second level | — |
| Recreational, Games room | Second level | — |
Details
- Sewer
- Sanitary sewer
- Cooling
- None
- Heating
- Forced air, Natural gas
- List aor
- Toronto
- Stories
- 2
- Basement
- Finished, Walk out, N/A
- Flooring
- Tile, Laminate, Parquet
- Appliances
- Washer, Dishwasher, Dryer, Two stoves, Window Coverings, Water Heater, Two Refrigerators
- Directions
- Dundas & Dupont
- Fireplace
- No
- Lot features
- Lane, Carpet Free
- Water source
- Municipal water
- Structure type
- House
- Parking features
- Detached Garage, Garage
- Tax annual amount
- 4,705.5
- Exterior features
- Stone, Aluminum siding
- Foundation details
- Stone, Block
- Lot size dimensions
- 15.5 x 10⁷ FT
- Bedrooms above grade
- 2
- Property attached
- Yes
More in Toronto




The trademarks REALTOR®, REALTORS®, and the REALTOR® logo are controlled by The Canadian Real Estate Association (CREA) and identify real estate professionals who are members of CREA. The trademarks MLS®, Multiple Listing Service® and the associated logos are owned by CREA and identify the quality of services provided by real estate professionals who are members of CREA. Listing data is provided by the REALTOR.ca Data Distribution Facility (DDF®) and is deemed reliable but is not guaranteed accurate by CREA.