 1 / 25
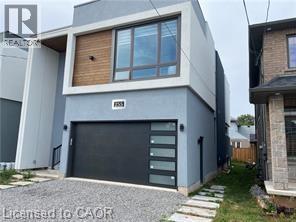
255 FEDERAL Street Unit# Upper
Stoney Creek, Ontario, L8E1P8
Price on request
Bedrooms
4
Bathrooms
5
Living area
2,490 square feet
Parking
2
Year built
2021
About this property
Stunning, Ultra modern contemporary home. Main/Upper floors only. Bsmnt is a separate apt. Open concept design with a long list of designer appointed luxury finishes. 9 ft ceilings, quality Hrdwds & pot lights throughout. Huge Gourmet Kitchen features a 15 x 4 Centre island w/granite counters & waterfall feature. Bosch SS appliances (wifi ready) including a sleek Induction Cook Top w/elevating downdraft feature, Wall mounted Oven & Microwave. Sliding doors from the Kitchen & Living Rooms to a private rear deck.The Living Room & Kitchen also share a 2-way electric fireplace and both equipped w/in-wall speakers hooked up to Sonos & Marantz receivers. The main level also features a Den, 2 Pce Powder & Laundry Room. The Upper Level is accessed via a spectacular Open Hollywood Staircase offering 3 generous sized Bedrooms plus an impressive Master Bedroom retreat featuring a Spa inspired 5 Piece Ensuite w/deep soaker tub, luxurious corner shower w/glass surround & large ceiling mounted rain shower head. The Master retreat also features an Open concept closet/change area w/built-in shoe rack, make-up station, centre island w/granite counter, and a full wall of cabinetry and storage. Each Bedroom features their own 3-Piece Ensuite Bath featuring 24 inch porcelain tiles, shower w/glass enclosure, upgraded floating toilets & floating vanity w/granite countertops. 2 parking spots (garage & left side of drive). Tenant pays 70% of utils (gas, hydro, water, water heater). (id:66779)
Rooms
| 3pc Bathroom | Second level | — |
| Bedroom | Second level | 11'10'' x 12'4'' |
| 3pc Bathroom | Second level | — |
| Bedroom | Second level | 12'7'' x 13'3'' |
| 3pc Bathroom | Second level | — |
| Bedroom | Second level | 12'7'' x 12'7'' |
| Full bathroom | Second level | — |
| Other | Second level | 9'8'' x 19'9'' |
| Primary Bedroom | Second level | 10'7'' x 15'8'' |
| Laundry room | Main level | — |
| Foyer | Main level | 15'2'' x 18'2'' |
| 2pc Bathroom | Main level | — |
| Den | Main level | 6'9'' x 10'1'' |
| Living room | Main level | 12'10'' x 22'11'' |
| Eat in kitchen | Main level | 12'7'' x 22'11'' |
Details
- Sewer
- Municipal sewage system
- Cooling
- Central air conditioning
- Heating
- Forced air, Natural gas
- List aor
- Cornerstone
- Stories
- 2
- Basement
- None
- Utilities
- Natural Gas, Electricity, Cable, Telephone
- Year built
- 2,021
- Appliances
- Washer, Refrigerator, Water meter, Dishwasher, Stove, Dryer, Window Coverings, Garage door opener
- Directions
- Federal Street between Norwich Road and Green Road
- Fireplace
- Yes
- Lot features
- Southern exposure, Automatic Garage Door Opener
- Water source
- Municipal water
- Structure type
- House
- Fireplaces total
- 1
- Parking features
- Attached Garage
- Exterior features
- Stucco
- Community features
- Quiet Area
- Foundation details
- Poured Concrete
- Zoning description
- ER2
- Bedrooms above grade
- 4
- Bedrooms below grade
- 0
- Property attached
- No
- Above grade finished area
- 2,490
More in Stoney Creek

The trademarks REALTOR®, REALTORS®, and the REALTOR® logo are controlled by The Canadian Real Estate Association (CREA) and identify real estate professionals who are members of CREA. The trademarks MLS®, Multiple Listing Service® and the associated logos are owned by CREA and identify the quality of services provided by real estate professionals who are members of CREA. Listing data is provided by the REALTOR.ca Data Distribution Facility (DDF®) and is deemed reliable but is not guaranteed accurate by CREA.