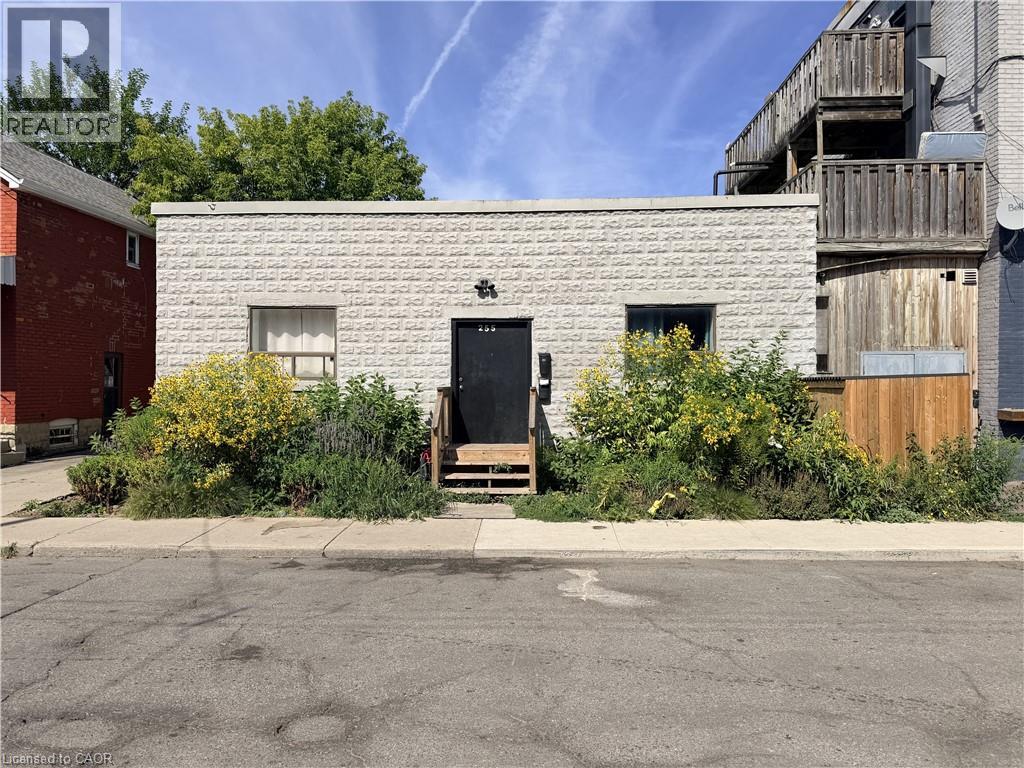
 1 / 25
255 EMERALD Street N Unit# 5
Hamilton, Ontario, L8L5L1
Price on request
Bedrooms
1
Bathrooms
1
Living area
777 square feet
About this property
Unique 1 bed 1 bath ground level apartment with a finished basement in Hamilton's Barton Village. Unit 5 at 255 Emerald St. N. offers a bungalow-style layout with two levels of living space, private in suite laundry, and modern conveniences in a highly connected central location. The main floor features an open living space, a functional kitchen with dishwasher, and a bedroom with ensuite privilege to the 4 piece bathroom, which is also accessible from the main living area. Downstairs, the finished basement provides a large secondary living space ideal for a home office, media room, recreation space, or additional storage, along with private in suite laundry. Tucked at the rear of the property, this unit offers a little separation from the street while keeping you steps from the restaurants, shops, transit, and everyday amenities of Barton Village. A move in ready Hamilton rental offering a flexible layout and significantly more usable living space than you'd typically expect from a one bedroom apartment. (id:66779)
Rooms
| 4pc Bathroom | Main level | — |
| Eat in kitchen | Main level | 14'3'' x 7'9'' |
| Bedroom | Main level | 8'7'' x 13'3'' |
Details
- Sewer
- Municipal sewage system
- Cooling
- None
- Heating
- Forced air, Natural gas
- List aor
- Cornerstone
- Stories
- 1
- Basement
- Finished, Full
- Appliances
- Washer, Refrigerator, Dishwasher, Stove, Dryer, Microwave Built-in
- Directions
- Corner of Barton and Emerald
- Fireplace
- No
- Lot features
- Sump Pump
- Water source
- Municipal water
- Structure type
- Apartment
- Parking features
- None
- Exterior features
- Stone
- Security features
- Smoke Detectors
- Community features
- High Traffic Area
- Zoning description
- C5a
- Architectural style
- Other
- Bedrooms above grade
- 1
- Bedrooms below grade
- 0
- Property attached
- Yes
- Above grade finished area
- 488
- Association fee includes
- Water
- Below grade finished area
- 289
More in Hamilton

The trademarks REALTOR®, REALTORS®, and the REALTOR® logo are controlled by The Canadian Real Estate Association (CREA) and identify real estate professionals who are members of CREA. The trademarks MLS®, Multiple Listing Service® and the associated logos are owned by CREA and identify the quality of services provided by real estate professionals who are members of CREA. Listing data is provided by the REALTOR.ca Data Distribution Facility (DDF®) and is deemed reliable but is not guaranteed accurate by CREA.