 1 / 12
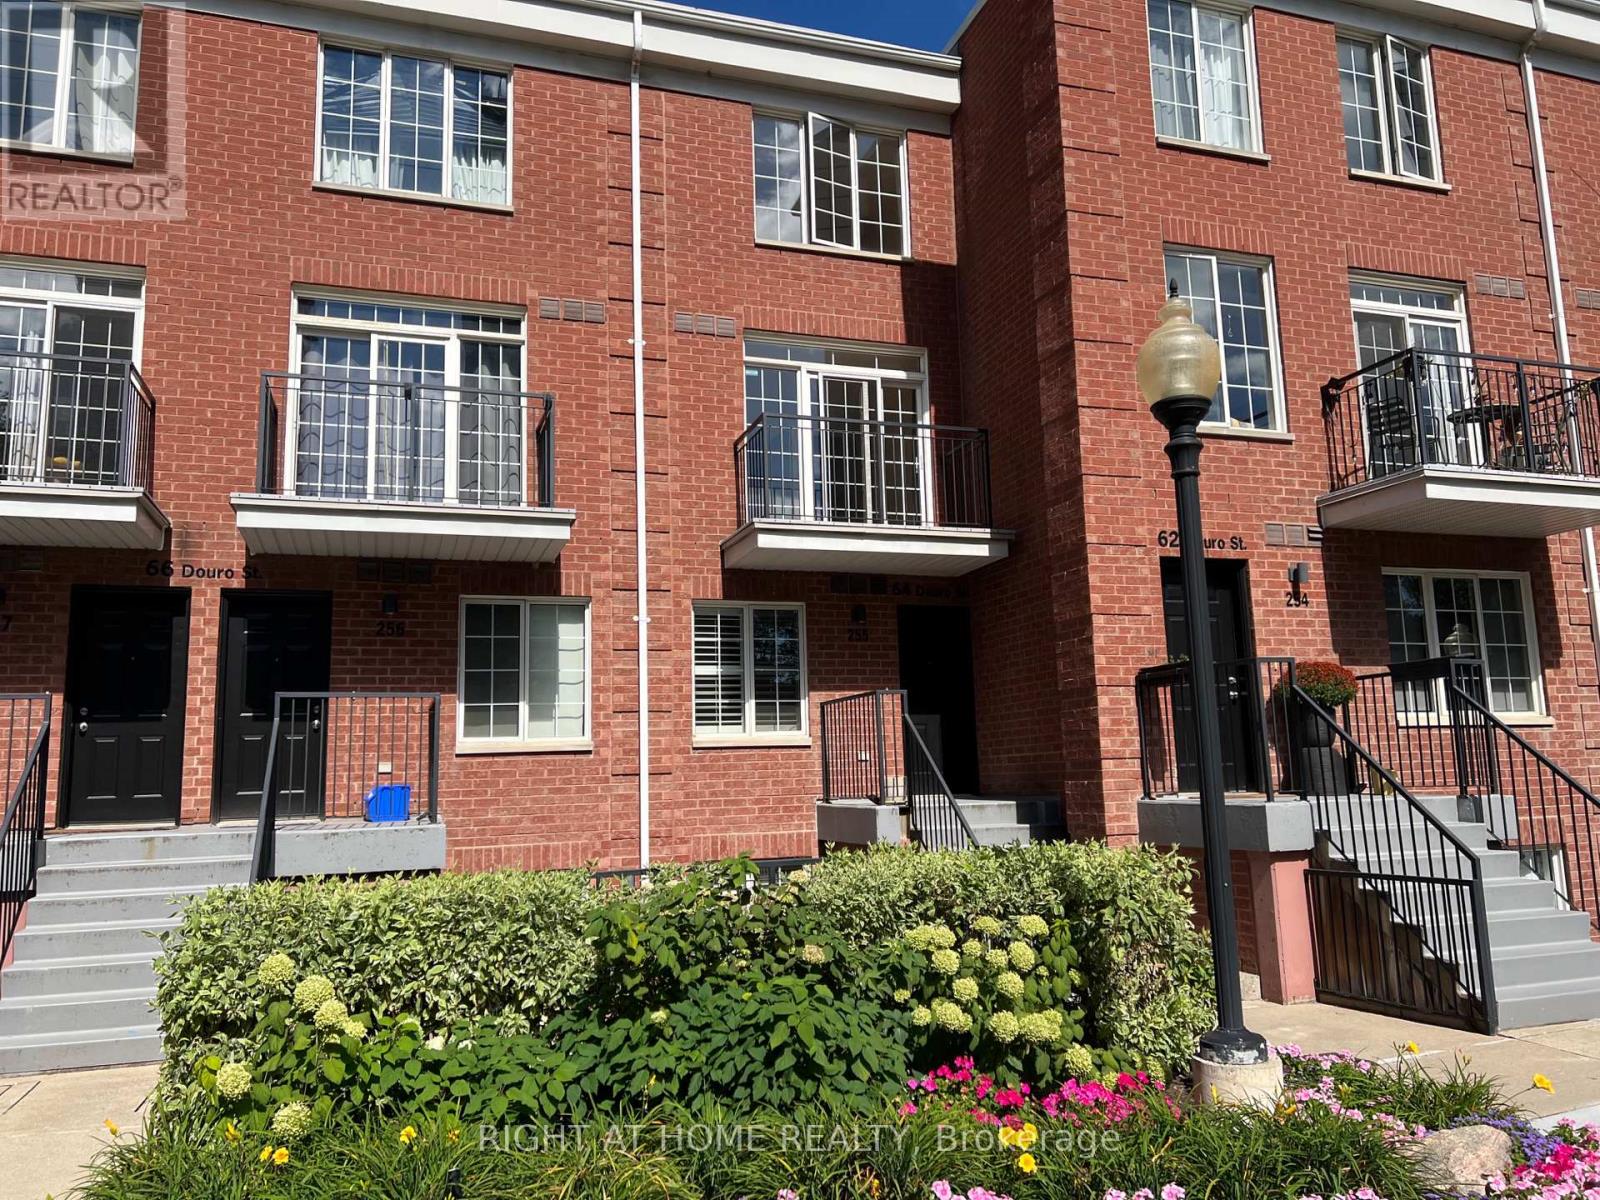
255 - 64 DOURO STREET
Toronto (Niagara), Ontario, M6K3N4
Price on request
Bedrooms
1
Bathrooms
1
Parking
1
About this property
**Sunny Upper-Level 2-Storey Suite: The Willowdale at The Electra Towns** Welcome home to this bright, beautifully maintained two-storey suite in the Electra Towns. The Willowdale model offers approximately 700 sq ft of living space and is truly move-in ready. Freshly painted throughout, the home features brand-new broadloom on the stairs, laminate flooring, and ceramic floors and walls in both the kitchen and bathroom. Step out onto your own private balcony, where BBQs are permitted, perfect for summer evenings and entertaining. Heat, hydro, water, and air conditioning are all included, so you can enjoy predictable monthly costs with no surprise utility bills. One underground parking space, conveniently located near the elevator, is also included.This very well-maintained complex offers excellent amenities, including a gym, a party room, and visitor parking for your guests. The suite sits in Toronto's Niagara neighbourhood, a vibrant pocket between Queen Street West, Bathurst Street, and Strachan Avenue, with the best of King West, Liberty Village, and downtown Toronto right at your doorstep. Stroll to trendy restaurants, cafés, shops, and parks, or explore the area's rich history, which dates back to the city's original New Town Extension and historic Fort York next door. Getting around is effortless. The 504 King and 501 Queen streetcars provide quick east-west access across the city, while the 511 Bathurst streetcar runs north-south. Drivers will appreciate easy access to major highways. Want a closer look before you visit? Take the interactive virtual tour available on this listing and explore every room from the comfort of your current home. Ideal for professionals, couples, or anyone seeking a low-maintenance, turnkey home in one of downtown Toronto's most exciting neighbourhoods. Don't miss this one. Book your showing today! (id:66779)
Rooms
| Living room | Second level | — |
| Dining room | Second level | — |
| Kitchen | Second level | — |
| Bedroom | Third level | — |
Details
- Cooling
- Central air conditioning
- Heating
- Forced air, Natural gas
- List aor
- Toronto
- Basement
- None
- Flooring
- Laminate, Ceramic
- Appliances
- Washer, Refrigerator, Dishwasher, Stove, Dryer, Microwave, Hood Fan
- Directions
- King/Shaw
- Fireplace
- No
- Lot features
- Balcony
- Structure type
- Row / Townhouse
- Association name
- Horizon Property Management
- Parking features
- Garage, Underground
- Building features
- Exercise Centre, Visitor Parking
- Exterior features
- Brick
- Security features
- Smoke Detectors
- Community features
- Pets Allowed With Restrictions
- Foundation details
- Concrete
- Bedrooms above grade
- 1
- Property attached
- Yes
More in Toronto




The trademarks REALTOR®, REALTORS®, and the REALTOR® logo are controlled by The Canadian Real Estate Association (CREA) and identify real estate professionals who are members of CREA. The trademarks MLS®, Multiple Listing Service® and the associated logos are owned by CREA and identify the quality of services provided by real estate professionals who are members of CREA. Listing data is provided by the REALTOR.ca Data Distribution Facility (DDF®) and is deemed reliable but is not guaranteed accurate by CREA.