 1 / 25
255 - 60 BARONDALE DRIVE
Mississauga (Hurontario), Ontario, L4Z3N8
$669,000
Bedrooms
3
Bathrooms
2
Parking
2
About this property
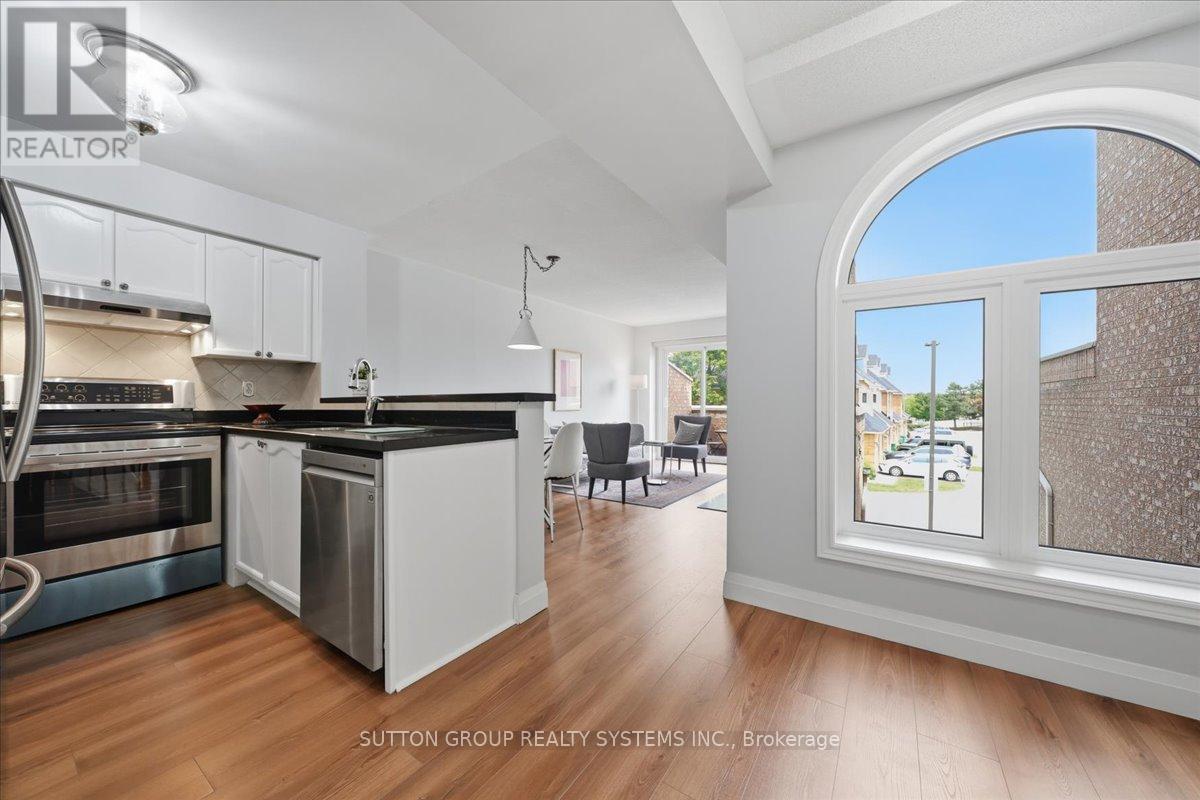
Welcome to this beautiful 3-bedroom, 3 storey townhouse with garage and pad parking. Ideally located near Square One Mall and along the new soon to operate LRT in the Hurontario corridor. This Townhome has renovations which offers more than just a place to live. It has been thoughtfully improved, carefully maintained but designed for comfortable modern living. The home shows pride of ownership, clean and has an inviting atmosphere. Basement has a spacious partially finished area but can be enjoyed to its maximum by simply enjoying the space and privacy. Kitchen and bathrooms have been refreshed. Living, dining and bedrooms rooms are freshly painted including new light fixtures. Elementary and High Schools are walking distance presenting its convenience and long term desirability. Home has been meticulously maintained. Clean, spacious and your prospective buyers can be assured it is more than move-in ready condition. Gas fireplace adds a nice touch with a walk out from living room to balcony for summer entertainment not to mention use of a private backyard. Newer windows and new roof totally covered under Corporations responsibility. (id:66779)
Rooms
| Living room | Second level | — |
| Dining room | Second level | — |
| Kitchen | Second level | — |
| Primary Bedroom | Third level | — |
| Bedroom 2 | Third level | — |
| Bedroom 3 | Second level | — |
Details
- Cooling
- Central air conditioning
- Heating
- Forced air, Natural gas
- List aor
- Toronto
- Stories
- 3
- Basement
- Partially finished, N/A
- Flooring
- Laminate
- Appliances
- Washer, Refrigerator, Dishwasher, Stove, Dryer, Window Coverings
- Directions
- Hurontario & Barondale
- Fireplace
- Yes
- Structure type
- Row / Townhouse
- Association fee
- 752.73
- Association name
- Skywater Property Management
- Parking features
- Attached Garage, Garage
- Tax annual amount
- 3,204.87
- Exterior features
- Brick
- Community features
- Pets Allowed With Restrictions
- Bedrooms above grade
- 3
- Property attached
- Yes
- Association fee includes
- Common Area Maintenance, Water, Insurance, Parking
- Association fee frequency
- Monthly
More in Mississauga


The trademarks REALTOR®, REALTORS®, and the REALTOR® logo are controlled by The Canadian Real Estate Association (CREA) and identify real estate professionals who are members of CREA. The trademarks MLS®, Multiple Listing Service® and the associated logos are owned by CREA and identify the quality of services provided by real estate professionals who are members of CREA. Listing data is provided by the REALTOR.ca Data Distribution Facility (DDF®) and is deemed reliable but is not guaranteed accurate by CREA.