 1 / 16
2547A EGLINTON AVENUE W
Toronto (Keelesdale-Eglinton West), Ontario, M6M1T2
$2,769,000
Bathrooms
3
Living area
4,939 square feet
Parking
5
About this property
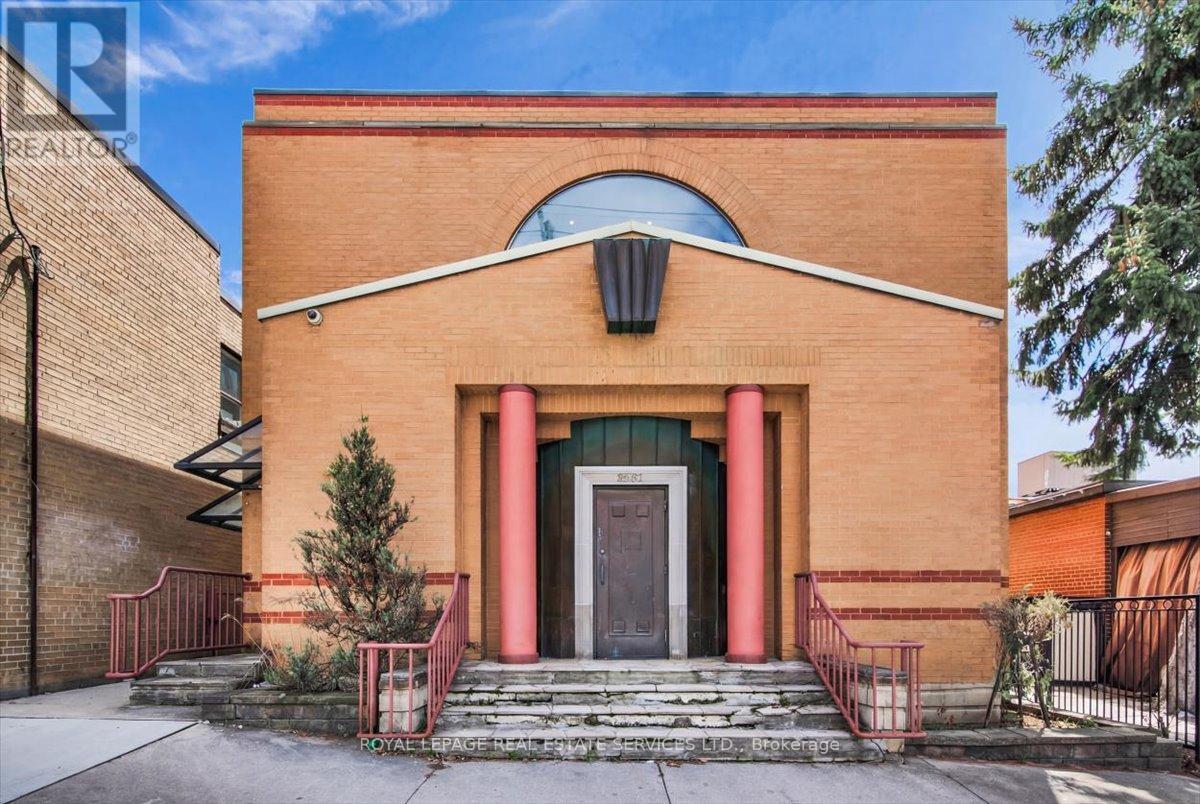
Prime Eglinton Avenue West Retail Building! Solid freestanding building approximately 5000sf+/- above grade plus a full basement with storage, separate side entrance and rear access to indoor parking for multiple vehicles. Custom built building originally designed for jewelry sales & repair with high level security features. Each level has separate front and rear access to building. Building can be easily divided for multiple uses. Main level comprises an open concept area, individual offices, kitchenette and two washrooms. Bright upper level has its own separate entrance and 1x2pc. suitable for office or retail. Building is suited for a variety of commercial uses: financial, medical offices, veterinary hospital, art galley, museum and retail. Walking distance to Keelesdale LRT Station; close proximity to Black Creek Dr./Hwy 400 and 401. (id:66779)
Details
- Cooling
- Fully air conditioned
- Heating
- Forced air, Natural gas
- List aor
- Toronto
- Directions
- KEELE & EGLINTON AVE W
- Fireplace
- No
- Water source
- Municipal water
- Parking features
- Underground
- Tax annual amount
- 23,517.29
- Lot size dimensions
- 38 x 82.11 FT
- Zoning description
- COMMERCIAL
More in Toronto




The trademarks REALTOR®, REALTORS®, and the REALTOR® logo are controlled by The Canadian Real Estate Association (CREA) and identify real estate professionals who are members of CREA. The trademarks MLS®, Multiple Listing Service® and the associated logos are owned by CREA and identify the quality of services provided by real estate professionals who are members of CREA. Listing data is provided by the REALTOR.ca Data Distribution Facility (DDF®) and is deemed reliable but is not guaranteed accurate by CREA.