 1 / 25
2540 HIBISCUS DRIVE
Pickering, Ontario, L1X0M6
Price on request
Bedrooms
5
Bathrooms
4
Parking
2
About this property
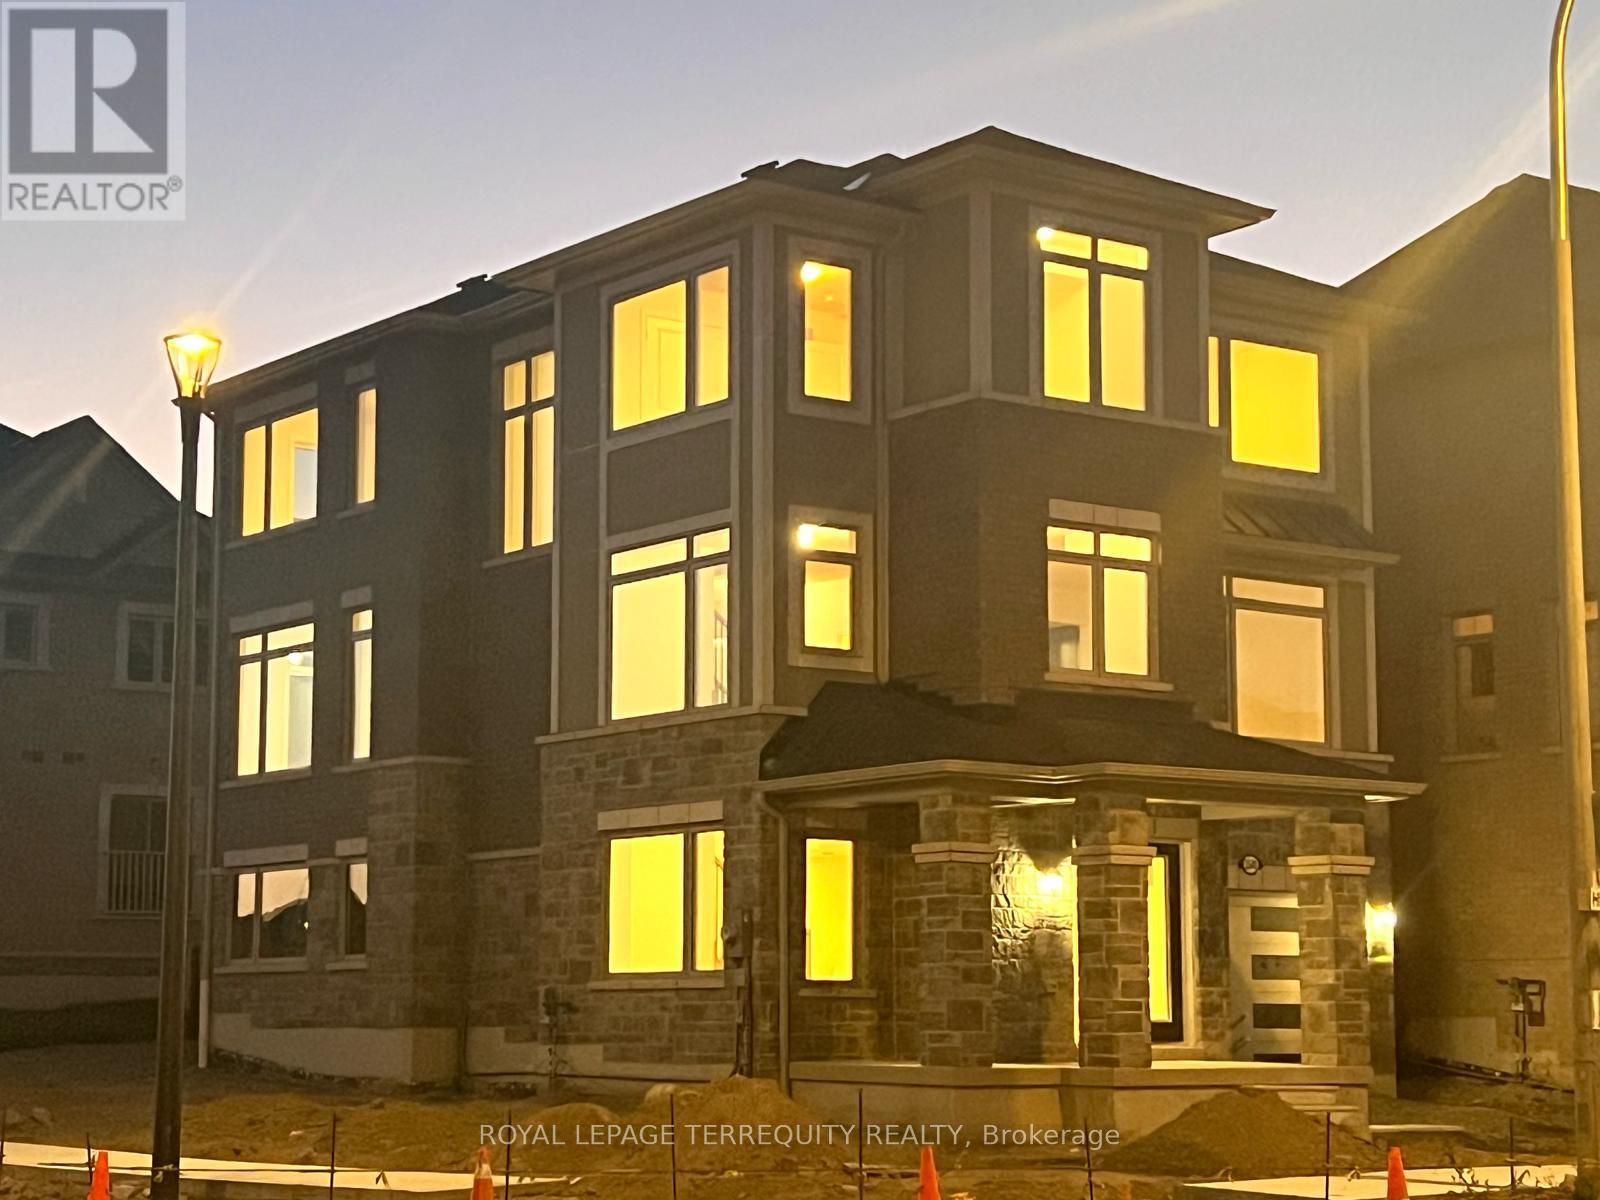
Welcome to this beautiful corner detached home, ideally situated in a quiet and familyfriendly Pickering neighbourhood. The bright, open-concept main floor offers generous livingspace, abundant natural light, ample kitchen storage, and peaceful backyard views from thefamily room.Upstairs, you'll find 4 spacious bedrooms, including a primary bedroom with large windows anda walk-in closet. Select bedrooms also offer serene park views, adding to the home's calm andinviting atmosphere. Convenient third-floor laundry and direct garage access enhance everydayfunctionality.The home also features convenient access to the walkout ground-floor basement, complete with awashroom and den, offering added flexibility for family living, entertaining, a home office,or guest accommodations.Located close to schools, parks, walking trails, and surrounding natural beauty, this propertyoffers an excellent combination of comfort, space, functionality, and lifestyle. A wonderfulopportunity for families looking to settle into a peaceful and well-connected community (id:66779)
Rooms
| Living room | Second level | — |
| Kitchen | Second level | — |
| Eating area | Second level | — |
| Family room | Second level | — |
| Primary Bedroom | Third level | — |
| Bedroom 4 | Third level | — |
| Bedroom 2 | Third level | — |
| Bedroom 3 | Third level | — |
| Bedroom 5 | Ground level | — |
Details
- Sewer
- Sanitary sewer
- Cooling
- Central air conditioning
- Heating
- Forced air, Natural gas
- List aor
- Toronto
- Stories
- 3
- Basement
- Finished, Walk out, N/A
- Flooring
- Hardwood
- Appliances
- Washer, Refrigerator, Dishwasher, Stove, Dryer
- Directions
- Cross Streets: Brock Rd/ Taunton Rd. ** Directions: Taunton Road &Burkholder Drive.
- Fireplace
- No
- Water source
- Municipal water
- Structure type
- House
- Parking features
- Garage
- Exterior features
- Brick, Brick Facing
- Foundation details
- Block
- Lot size dimensions
- 19.6 x 65.4 FT
- Bedrooms above grade
- 5
- Property attached
- No
More in Pickering

The trademarks REALTOR®, REALTORS®, and the REALTOR® logo are controlled by The Canadian Real Estate Association (CREA) and identify real estate professionals who are members of CREA. The trademarks MLS®, Multiple Listing Service® and the associated logos are owned by CREA and identify the quality of services provided by real estate professionals who are members of CREA. Listing data is provided by the REALTOR.ca Data Distribution Facility (DDF®) and is deemed reliable but is not guaranteed accurate by CREA.