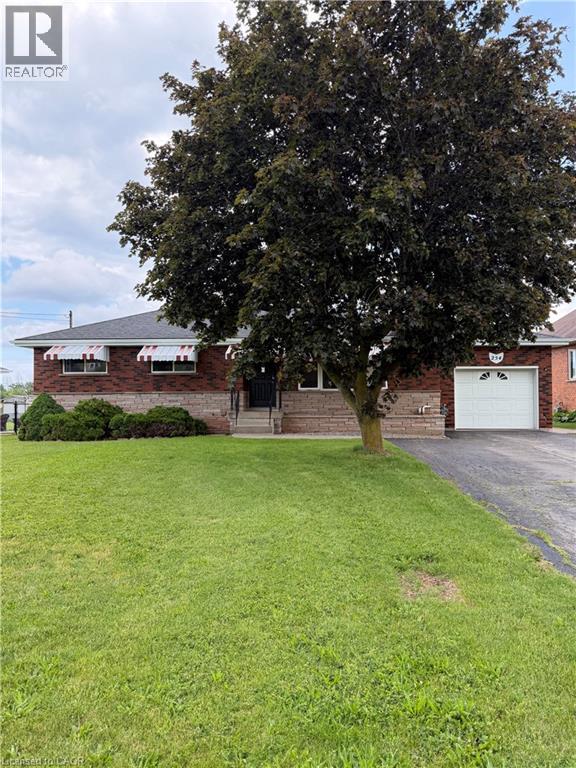
 1 / 14
254 JONES Road Unit# Main
Stoney Creek, Ontario, L8E5J5
Price on request
Bedrooms
3
Bathrooms
0
Living area
1,000 square feet
Parking
2
About this property
3 Bedroom main level available for lease! Available immediately. Private location, close to schools, shopping and highways. 2 Car parking with garage. Non smoking unit! All utilities are extra! Questionnaire to be completed prior to showings with credit check to follow if necessary. (id:66779)
Rooms
| Bedroom | Main level | 9'0'' x 9'11'' |
| Bedroom | Main level | 9'9'' x 9'2'' |
| Primary Bedroom | Main level | 11'0'' x 11'2'' |
| Dining room | Main level | 8'8'' x 10'0'' |
| Living room | Main level | 11'6'' x 16'8'' |
Details
- Sewer
- Municipal sewage system
- Cooling
- Central air conditioning
- Heating
- Forced air, Natural gas
- List aor
- Cornerstone
- Stories
- 1
- Basement
- Finished, Full
- Appliances
- Washer, Refrigerator, Water meter, Stove, Dryer
- Directions
- Highway 8 to North on Jones Road
- Fireplace
- Yes
- Water source
- Municipal water
- Structure type
- House
- Fireplaces total
- 1
- Parking features
- Attached Garage
- Exterior features
- Brick Veneer
- Security features
- Alarm system
- Zoning description
- RR
- Bedrooms above grade
- 3
- Bedrooms below grade
- 0
- Property attached
- No
- Above grade finished area
- 1,000
- Association fee includes
- Insurance
More in Stoney Creek




The trademarks REALTOR®, REALTORS®, and the REALTOR® logo are controlled by The Canadian Real Estate Association (CREA) and identify real estate professionals who are members of CREA. The trademarks MLS®, Multiple Listing Service® and the associated logos are owned by CREA and identify the quality of services provided by real estate professionals who are members of CREA. Listing data is provided by the REALTOR.ca Data Distribution Facility (DDF®) and is deemed reliable but is not guaranteed accurate by CREA.