 1 / 25
254 BAIN AVENUE
Toronto (North Riverdale), Ontario, M4K1G3
Price on request
Bedrooms
5
Bathrooms
4
Parking
2
About this property
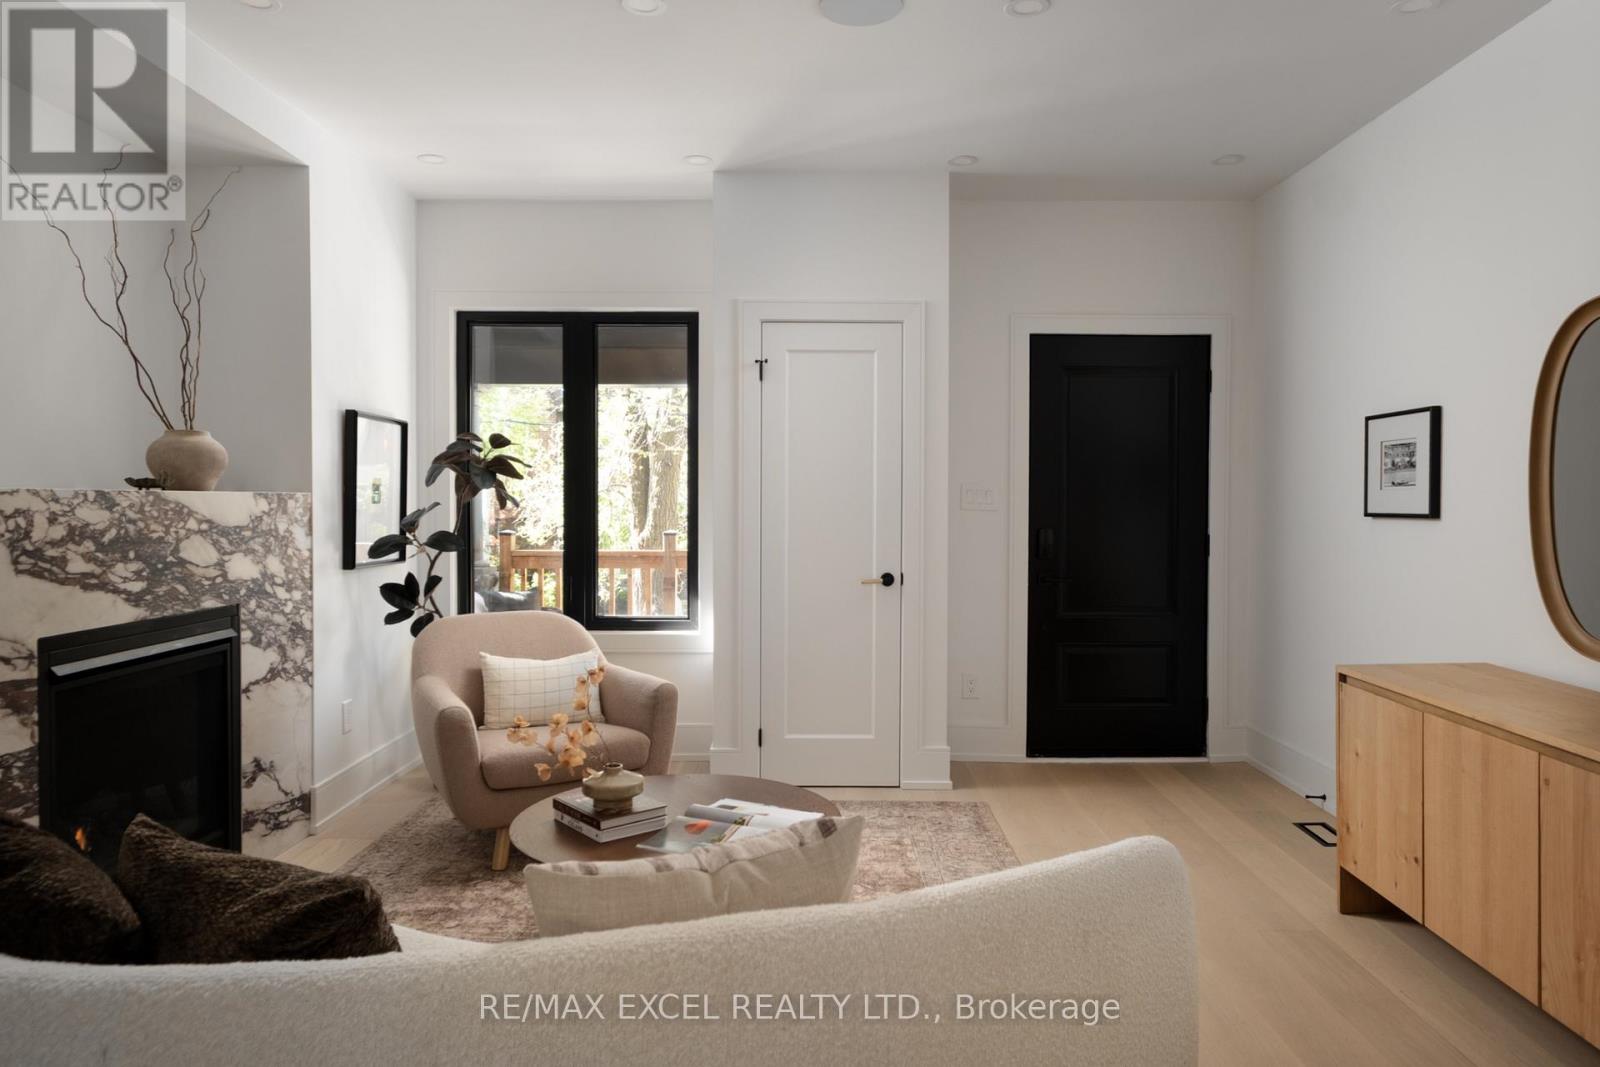
Welcome to this fully renovated from top to bottom 3-storey detached home in the family friendly Riverdale Community. The main floor offers a formal living room, dining area with extensive built-ins, a stunning kitchen with quartzite countertops and a large island, a designer powder room, and the feature every family wants but rarely finds in Riverdalea: family room overlooking the backyard. The second floor features three generous, light-filled bedrooms and a well appointed bathroom. The entire third floor is dedicated to a spectacular primary retreat complete with a designer ensuite, walk-in closet and private terrace. The lower level features a family area and a large bedroom with ample storage and a separate walkout for natural light. Excellent location: Just steps to Withrow Park, one of Toronto's most beloved neighbourhood parks. Add a flat walk north on Carlaw to Chester and Pape stations, easy access to the Danforth, and coveted schools and it's easy to see why detached homes in this pocket rarely become available. (id:66779)
Details
- Sewer
- Sanitary sewer
- Cooling
- Central air conditioning
- Fencing
- Fenced yard
- Heating
- Forced air, Natural gas
- List aor
- Toronto
- Stories
- 3
- Basement
- Apartment in basement, Walk-up, N/A, N/A
- Appliances
- Washer, Refrigerator, Dishwasher, Range, Oven, Dryer, Microwave, Hood Fan
- Directions
- Cross Streets: Broadview Ave/Danforth. ** Directions: Carlaw & Bain.
- Fireplace
- Yes
- Lot features
- Lane, Carpet Free, In suite Laundry, In-Law Suite
- Water source
- Municipal water
- Structure type
- House
- Parking features
- No Garage
- Exterior features
- Brick
- Foundation details
- Brick
- Lot size dimensions
- 19.8 x 100 FT
- Bedrooms above grade
- 4
- Bedrooms below grade
- 1
- Property attached
- No
More in Toronto




The trademarks REALTOR®, REALTORS®, and the REALTOR® logo are controlled by The Canadian Real Estate Association (CREA) and identify real estate professionals who are members of CREA. The trademarks MLS®, Multiple Listing Service® and the associated logos are owned by CREA and identify the quality of services provided by real estate professionals who are members of CREA. Listing data is provided by the REALTOR.ca Data Distribution Facility (DDF®) and is deemed reliable but is not guaranteed accurate by CREA.