 1 / 25
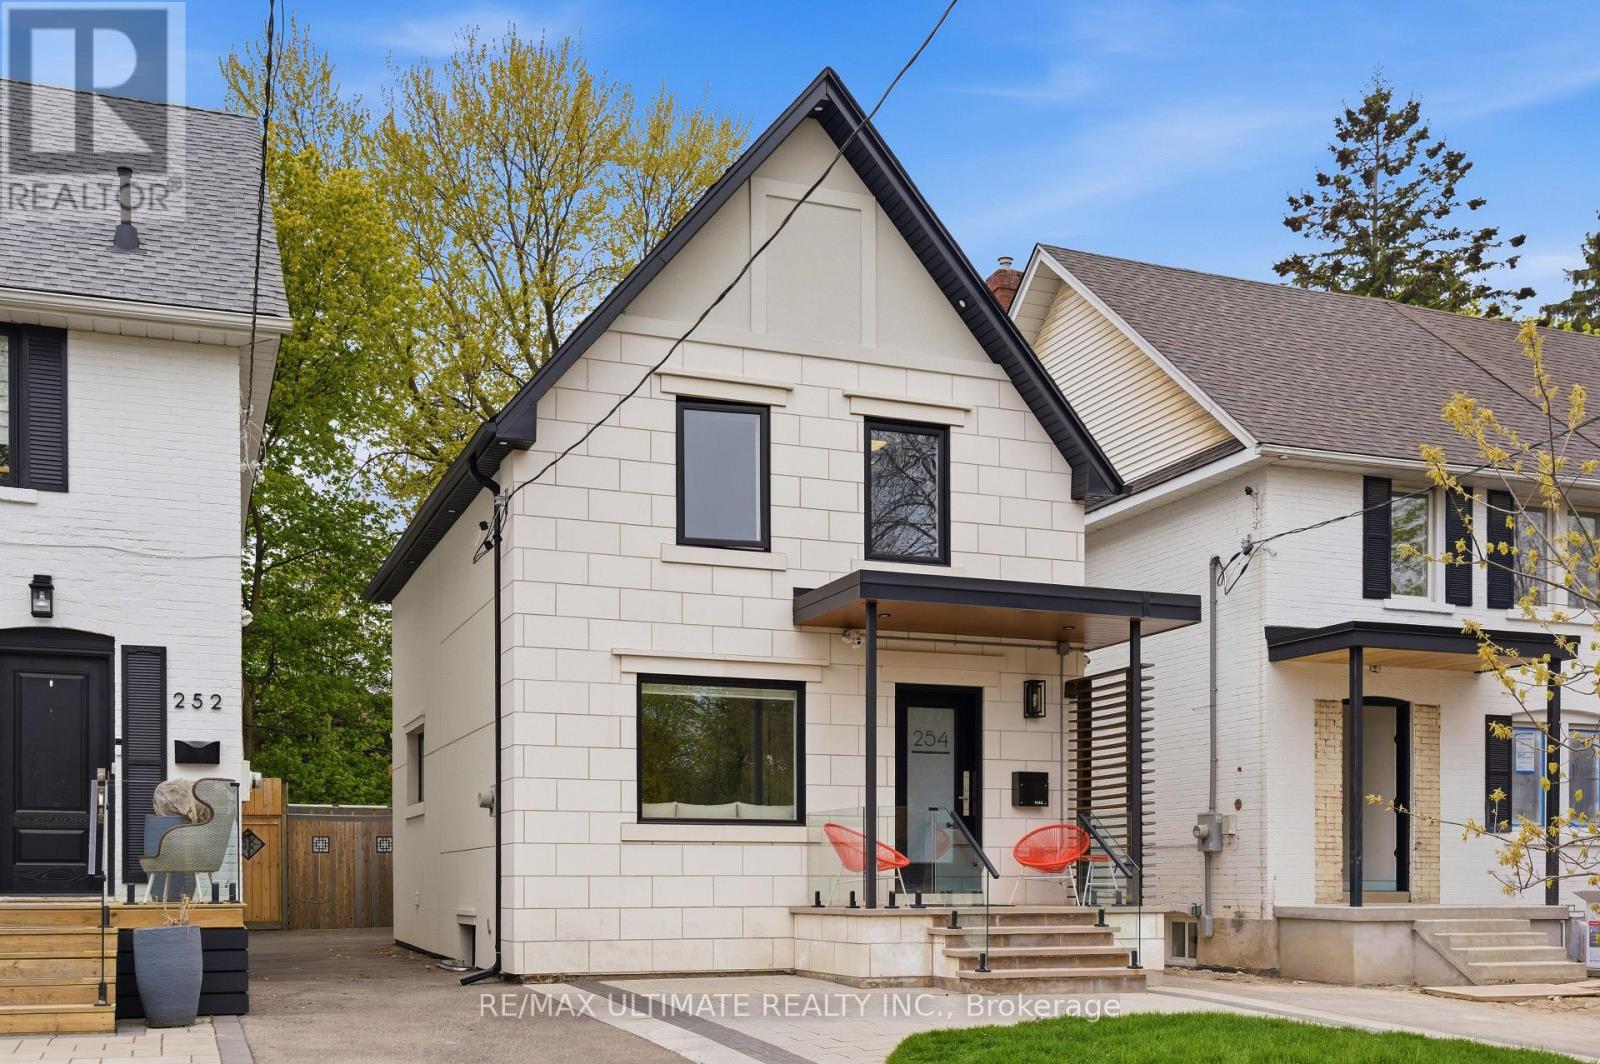
254 AIRDRIE ROAD
Toronto (Leaside), Ontario, M4G1N1
$1,875,000
Bedrooms
3
Bathrooms
3
Parking
1
About this property
Welcome to 254 Airdrie Road, a beautifully updated turnkey home in the heart of South Leaside. Thoughtfully designed for modern family living, this home offers an exceptional layout, stylish finishes, and incredible functionality throughout. Step inside to a gracious foyer with a perfectly placed powder room and an inviting living room featuring an oversized window that fills the space with beautiful morning light. The updated kitchen is both elegant and practical, offering abundant storage, sleek white countertops and backsplash with seamless finishes, and an open view overlooking the dining area. At the rear of the home, the oversized family room is the perfect gathering space, complete with a custom built-in gas fireplace, extensive built-ins, and additional storage. Walk out to the beautifully maintained west-facing backyard, ideal for entertaining and family gatherings. Enjoy summer evenings on the oversized deck, relax in the hot tub, and take advantage of the convenient garden shed for seasonal storage. Upstairs, you'll find three generously sized bedrooms with hardwood flooring throughout, along with a spacious bathroom featuring double sinks for added convenience.The lower level offers a fantastic recreation room with custom built-ins, a large storage closet perfect for seasonal clothing and extra organization, and a well-equipped laundry area with oversized machines and a folding counter to make everyday living effortless.Located in one of Toronto's most sought-after family communities, this home is surrounded by fantastic neighbours and is just steps to Trace Manes Park, Leaside Library, Leaside Arena, Longo's, Farm Boy, local restaurants, public transit, and more. Situated within an excellent school district including Rolph Road PS, Bessborough PS, St. Anselm Catholic School, and Leaside High School.Don't miss this opportunity to own an exceptional home in vibrant and highly coveted South Leaside. (id:66779)
Rooms
| Foyer | Main level | — |
| Other | Lower level | — |
| Living room | Main level | — |
| Dining room | Main level | — |
| Kitchen | Main level | — |
| Family room | Main level | — |
| Primary Bedroom | Upper Level | — |
| Bedroom 2 | Upper Level | — |
| Bedroom 3 | Upper Level | — |
| Recreational, Games room | Lower level | — |
| Laundry room | Lower level | — |
Details
- Sewer
- Sanitary sewer
- Cooling
- Central air conditioning
- Heating
- Forced air, Natural gas
- List aor
- Toronto
- Stories
- 2
- Basement
- Finished, N/A
- Flooring
- Tile, Hardwood, Laminate
- Appliances
- Washer, Refrigerator, Dishwasher, Stove, Dryer, Window Coverings
- Directions
- Cross Streets: Laird & Eglinton. ** Directions: South of Eglinton & West of Laird.
- Fireplace
- Yes
- Lot features
- Ravine, Carpet Free
- Water source
- Municipal water
- Structure type
- House
- Fireplaces total
- 1
- Parking features
- No Garage
- Tax annual amount
- 9,150
- Building features
- Fireplace(s)
- Exterior features
- Stone, Stucco
- Security features
- Smoke Detectors
- Community features
- Community Centre
- Foundation details
- Block
- Lot size dimensions
- 27 x 133 FT
- Bedrooms above grade
- 3
- Property attached
- No
More in Toronto




The trademarks REALTOR®, REALTORS®, and the REALTOR® logo are controlled by The Canadian Real Estate Association (CREA) and identify real estate professionals who are members of CREA. The trademarks MLS®, Multiple Listing Service® and the associated logos are owned by CREA and identify the quality of services provided by real estate professionals who are members of CREA. Listing data is provided by the REALTOR.ca Data Distribution Facility (DDF®) and is deemed reliable but is not guaranteed accurate by CREA.