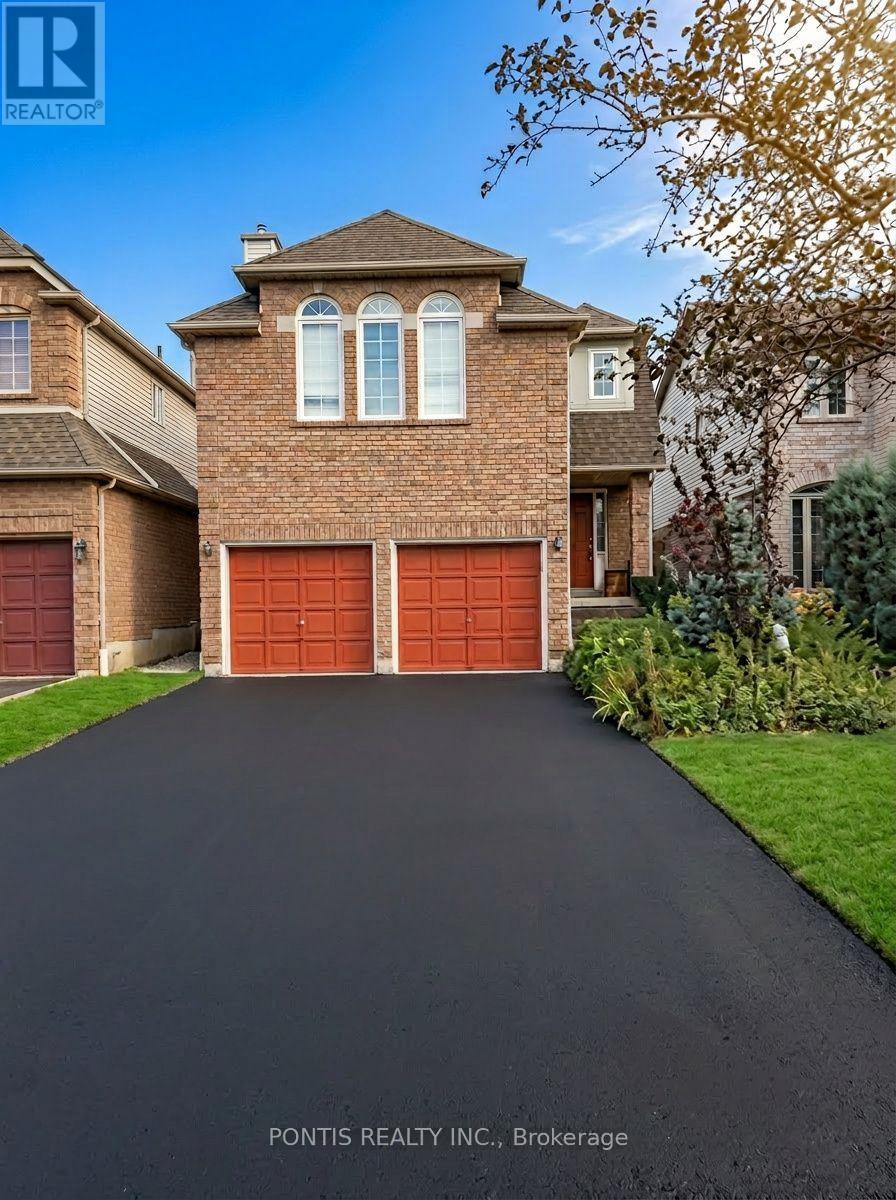
 1 / 15
2538 RAGLAN COURT
Mississauga (Central Erin Mills), Ontario, L5M5L5
Price on request
Bedrooms
3
Bathrooms
3
Parking
2
About this property
Well-maintained detached home on a quiet, family-friendly court in highly desirable Central Erin Mills. Bright eat-in kitchen with ceramic flooring and walk-out to a fully fenced backyard. Spacious family room with fireplace and California shutters. Large primary bedroom with walk-in closet and 4-piece ensuite, plus two additional well-sized bedrooms with closets and large windows. Two driveway parking spaces included. Close to top-rated schools, parks, shopping, transit, Erin Mills Town Centre, Credit Valley Hospital and major highways. Upper level only; basement not included and may be rented separately. Tenant responsible for 100% of utilities while basement remains unrented. If basement is rented, upper tenant will be responsible for 75% of utilities. No smoking. Prior to booking any showings, please call the listing agent directly. (id:66779)
Rooms
| Kitchen | Main level | — |
| Dining room | Main level | — |
| Office | Main level | — |
| Primary Bedroom | Second level | — |
| Bedroom 2 | Second level | — |
| Bedroom 3 | Second level | — |
| Laundry room | Basement | — |
Details
- Sewer
- Sanitary sewer
- Cooling
- Central air conditioning
- Heating
- Forced air, Natural gas
- List aor
- Toronto
- Stories
- 2
- Basement
- Apartment in basement, Separate entrance, N/A, N/A
- Flooring
- Laminate, Ceramic
- Appliances
- Washer, Refrigerator, Dishwasher, Stove, Dryer, Water Heater
- Directions
- Thomas St/Erin Mills Pkwy
- Fireplace
- Yes
- Water source
- Municipal water
- Structure type
- House
- Parking features
- Garage, No Garage
- Building features
- Fireplace(s)
- Exterior features
- Brick, Aluminum siding
- Foundation details
- Block
- Bedrooms above grade
- 3
- Property attached
- No
More in Mississauga

The trademarks REALTOR®, REALTORS®, and the REALTOR® logo are controlled by The Canadian Real Estate Association (CREA) and identify real estate professionals who are members of CREA. The trademarks MLS®, Multiple Listing Service® and the associated logos are owned by CREA and identify the quality of services provided by real estate professionals who are members of CREA. Listing data is provided by the REALTOR.ca Data Distribution Facility (DDF®) and is deemed reliable but is not guaranteed accurate by CREA.