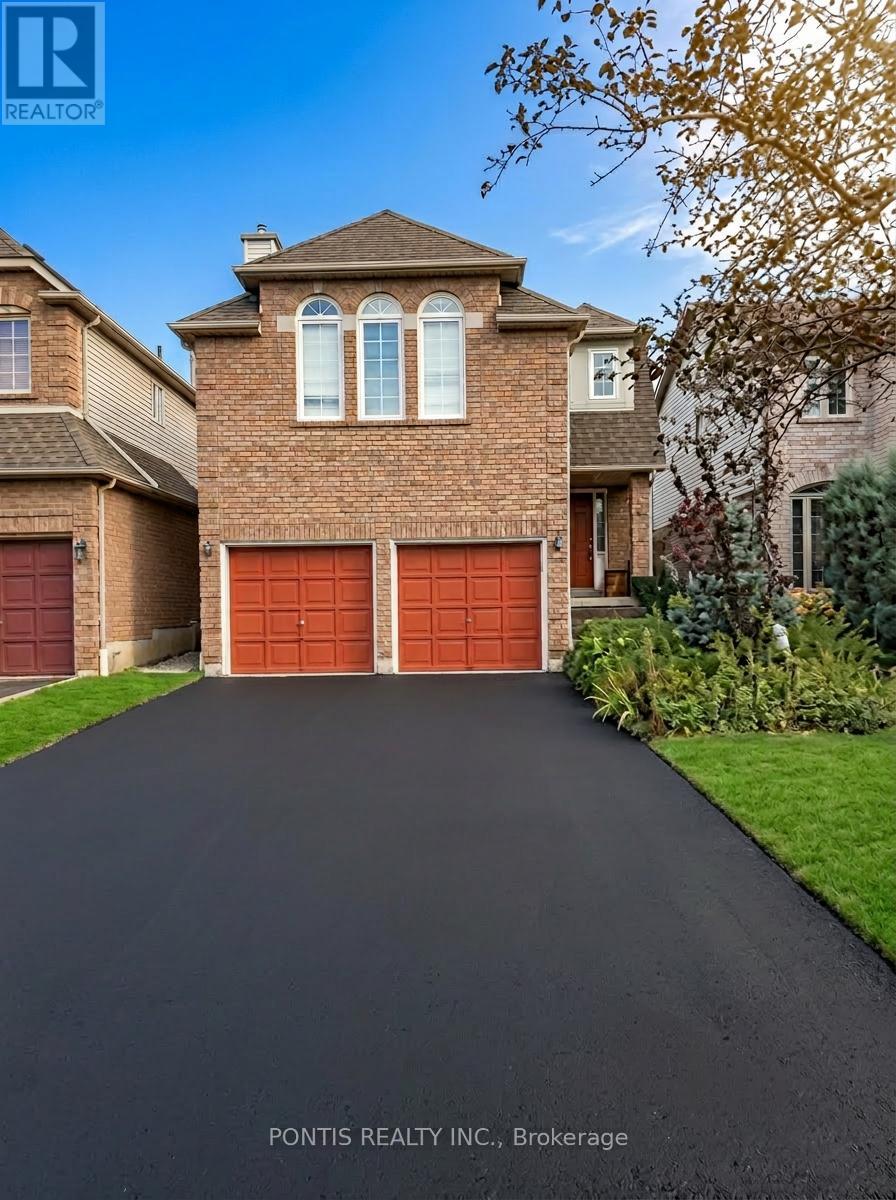
 1 / 15
2538 RAGLAN COURT
Mississauga (Central Erin Mills), Ontario, L5M5L5
Price on request
Bedrooms
3
Bathrooms
3
Parking
4
About this property
Well maintained detached home located on a quiet, family-friendly court in the Central Erin Mills neighbourhood. This spacious upper-level home and comfortable layout ideal for families or professionals looking and convenience. The main level features a welcoming entrance foyer leading into a bright eat-in ceramic flooring and ample space for everyday dining. A separate dining the perfect setting for family meals or entertaining guests. The home large living areas, including a beautiful family room with a cozy large windows that fill the space with natural light. Upstairs you will find a spacious primary bedroom complete with a walk-in closet and ensuite bathroom. Two additional well-sized bedrooms feature large generous closet space, making them ideal for family members, guests, or setup. The home also includes an additional full bathroom and a main-floor powder room. One of the standout features of this property is the large private backyard and expansive wooden deck, perfect for relaxing outdoors, hosting barbecues, or enjoying The fully fenced yard offers privacy and a comfortable outdoor living space; Additional features include a double garage with private driveway parking, dark hardwood flooring in key living areas, and a bright, open layout throughout the home. Located in one of Mississauga's most sought-after communities, the home is close to parks, shopping, transit, and major highways. Erin Mills Town Centre Credit Valley Hospital, community parks, and everyday amenities are all just minutes away. Upper level available for lease only. Basement may be rented separately. Tenant 75% of utilities if basement is occupied. Non-smoking tenants preferred. available September 1, 2026. Please provide client profile including employment, income, credit overview, number of occupants, and move-in date prior to confirming showing. Thank you. (id:66779)
Rooms
| Kitchen | Main level | — |
| Dining room | Main level | — |
| Office | Main level | — |
| Primary Bedroom | Second level | — |
| Bedroom 2 | Second level | — |
| Bedroom 3 | Second level | — |
| Laundry room | Basement | — |
Details
- Sewer
- Sanitary sewer
- Cooling
- Central air conditioning
- Heating
- Forced air, Natural gas
- List aor
- Toronto
- Stories
- 2
- Basement
- Other, See Remarks, N/A
- Flooring
- Laminate, Ceramic
- Directions
- Thomas St / Erin Mills Parkway
- Fireplace
- Yes
- Water source
- Municipal water
- Structure type
- House
- Parking features
- Attached Garage, Garage
- Building features
- Fireplace(s)
- Exterior features
- Brick, Aluminum siding
- Foundation details
- Brick
- Lot size dimensions
- 32 x 111.6 FT
- Bedrooms above grade
- 3
- Property attached
- No
More in Mississauga




The trademarks REALTOR®, REALTORS®, and the REALTOR® logo are controlled by The Canadian Real Estate Association (CREA) and identify real estate professionals who are members of CREA. The trademarks MLS®, Multiple Listing Service® and the associated logos are owned by CREA and identify the quality of services provided by real estate professionals who are members of CREA. Listing data is provided by the REALTOR.ca Data Distribution Facility (DDF®) and is deemed reliable but is not guaranteed accurate by CREA.