 1 / 12
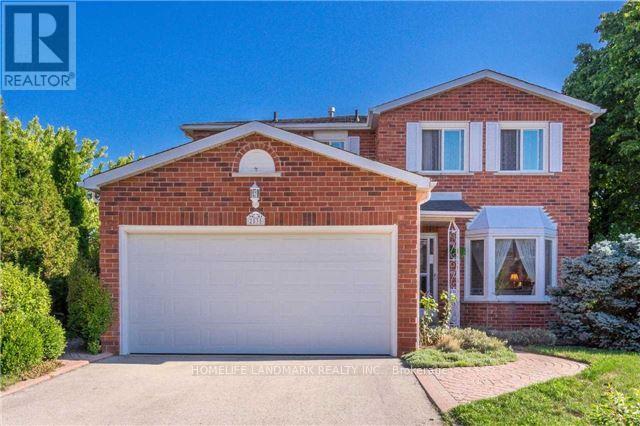
2535 SYMINGTON COURT
Mississauga (Meadowvale), Ontario, L5N4L4
Price on request
Bedrooms
2
Bathrooms
1
Parking
2
About this property
Nearby Erin Mills Pky and Hwy 401-Separate Entrance-Includes: Bright, clean 2 bedroom, living room with modern pot lights and kitchen (fridge, stove, exhaust fan)-3pc bathroom, 1 parking spot or 2 tandem parking and one cold room included.-Features: laminate flooring, tiles, Central air, AC, Furnace, Hot water tank System(Rental)Separate laundry room (larger size)- Amenities: Walk To Meadowvale Community Centre, Schools, Park, Lake Aquitaine, Meadowvale Theatre, Transit, Etc. AAA+ tenants-Small family only. NO SMOKING, NO PETS. NO CANNABIS.- Job Letter(S) , Recent Full Credit Report , Recent Pay Stub(S) , 2 References, Rental form, photo ID.-Tenants Has To Provide Tenant Content Insurance Before Possession.- 25%-40% shared Utilities with upstairs tenants (depends how many people)-Police Reference check. (id:66779)
Rooms
| Bedroom | Basement | — |
| Bedroom 2 | Basement | — |
| Kitchen | Basement | — |
| Living room | Basement | — |
Details
- Sewer
- Sanitary sewer
- Cooling
- Central air conditioning
- Heating
- Forced air, Natural gas
- List aor
- Toronto
- Stories
- 2
- Basement
- Apartment in basement, Separate entrance, N/A, N/A
- Flooring
- Tile, Laminate
- Directions
- Battleford Rd/Erin Mills Prkwy
- Fireplace
- No
- Lot features
- Carpet Free
- Water source
- Municipal water
- Structure type
- House
- Parking features
- Attached Garage, Garage
- Exterior features
- Brick
- Foundation details
- Block
- Lot size dimensions
- 38.6 x 100.7 FT
- Bedrooms above grade
- 2
- Property attached
- No
More in Mississauga

The trademarks REALTOR®, REALTORS®, and the REALTOR® logo are controlled by The Canadian Real Estate Association (CREA) and identify real estate professionals who are members of CREA. The trademarks MLS®, Multiple Listing Service® and the associated logos are owned by CREA and identify the quality of services provided by real estate professionals who are members of CREA. Listing data is provided by the REALTOR.ca Data Distribution Facility (DDF®) and is deemed reliable but is not guaranteed accurate by CREA.