 1 / 25
2535 ROBIN DRIVE
Mississauga (Sheridan), Ontario, L5K2G2
Price on request
Bedrooms
6
Bathrooms
4
Parking
6
About this property
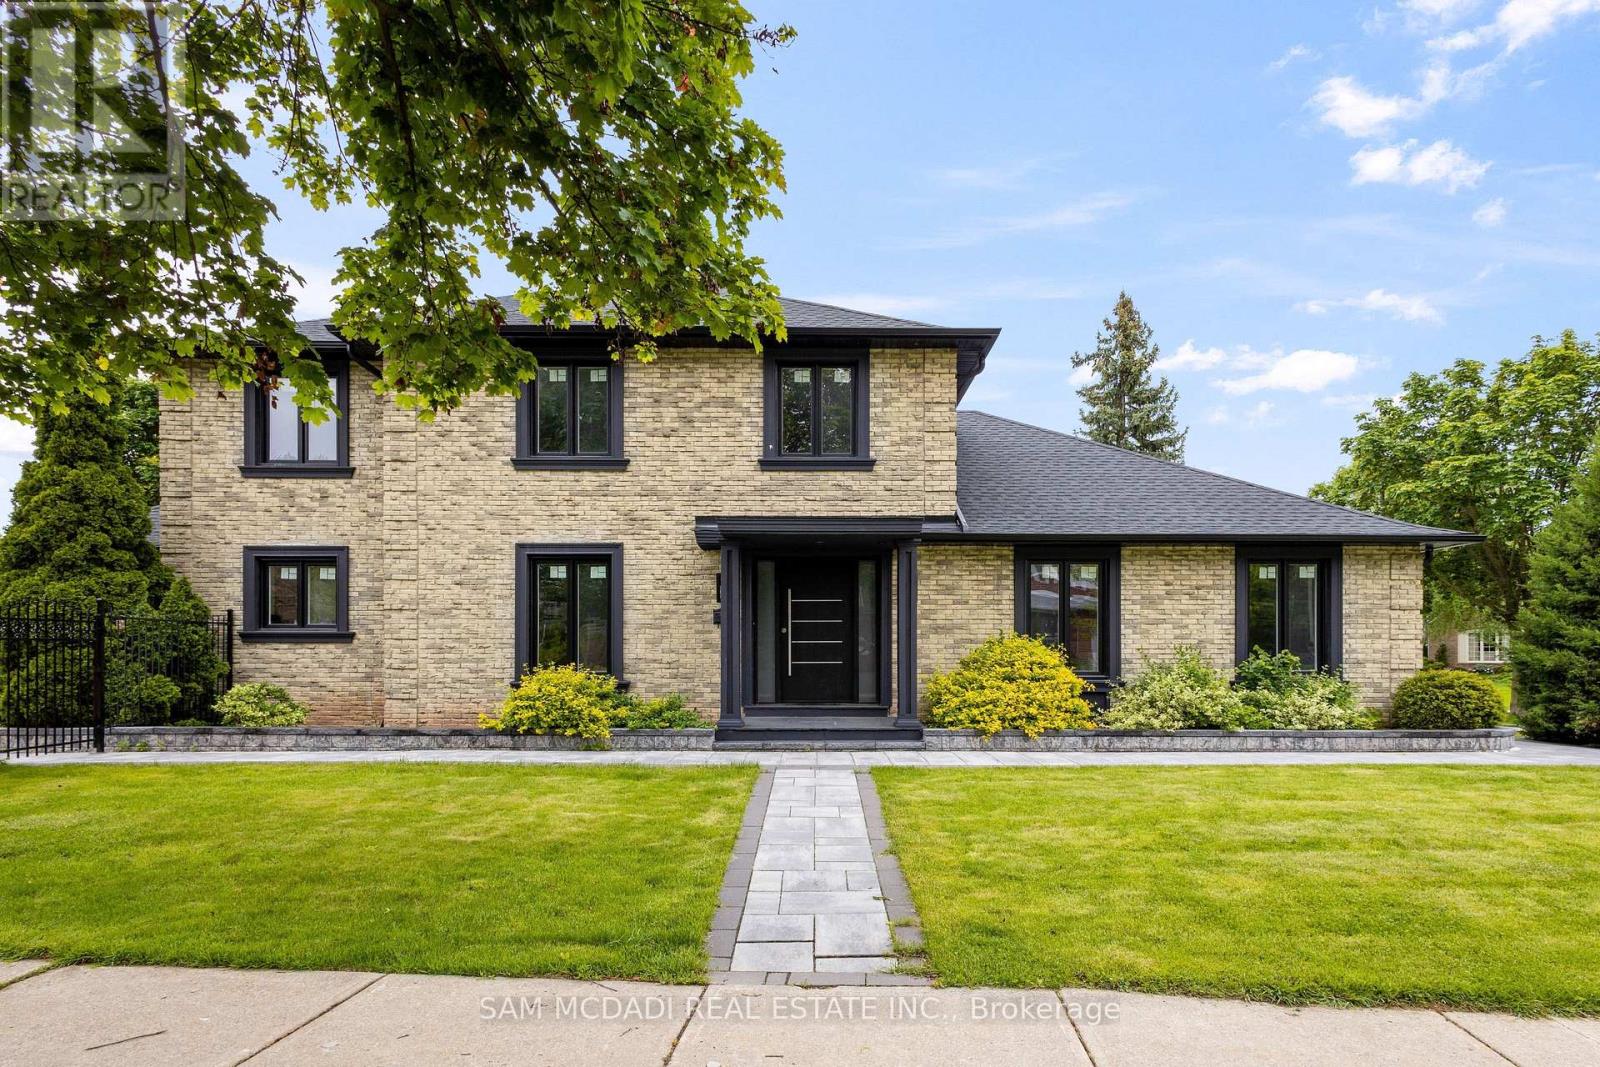
Welcome to 2535 Robin Drive, a beautifully upgraded executive home in the highly sought-after Sherwood Forest neighbourhood. This spacious 4+2 bedroom, 4-bathroom corner-lot residence offers exceptional living space for families seeking comfort, style, and convenience. The bright open-concept main floor features warm hardwood flooring, pot lights, and well-appointed principal rooms designed for both everyday living and entertaining. The modern kitchen is complete with quartz countertops, stainless steel appliances, and a bright breakfast area, while the inviting family room showcases a striking porcelain-surround fireplace and a walkout to the private patio and backyard. Upstairs, you'll find four generously sized bedrooms, including a spacious primary retreat, along with beautifully updated bathrooms featuring modern vanities and fixtures. The fully finished lower level provides outstanding additional living space with a kitchenette, full bathroom, two bedrooms, an office/den, and a large recreation area, offering exceptional flexibility for extended family, guests, or working from home. Additional features include a new furnace, cooling coil, air conditioner, humidifier, thermostat, curated landscaping, irrigation system, and ample driveway parking. Ideally located close to top-rated schools, parks and trails, public transit, major highways, and all everyday amenities. Offered unfurnished on a minimum 12-month lease with exclusive use of the entire home. Tenant responsible for all utilities. Credit check, credit score, employment letter, recent pay stubs, references, rental application, and deposit required. (id:66779)
Rooms
| Kitchen | Main level | — |
| Bedroom 5 | Basement | — |
| Bedroom | Basement | — |
| Recreational, Games room | Basement | — |
| Living room | Basement | — |
| Eating area | Main level | — |
| Dining room | Main level | — |
| Living room | Main level | — |
| Family room | Main level | — |
| Laundry room | Main level | — |
| Primary Bedroom | Second level | — |
| Bedroom 2 | Second level | — |
| Bedroom 3 | Second level | — |
| Bedroom 4 | Second level | — |
Details
- Sewer
- Sanitary sewer
- Cooling
- Central air conditioning
- Fencing
- Fenced yard
- Heating
- Forced air, Natural gas
- List aor
- Toronto
- Stories
- 2
- Basement
- Finished, Full
- Flooring
- Hardwood, Vinyl
- Appliances
- Garage door opener remote(s)
- Directions
- Cross Streets: Mississauga Rd/Dundas St W. ** Directions: From Mississauga Rd, turn left on Dundas St W, then onto King Forrest Dr, left on Deers Wold and then right on Robin Dr.
- Fireplace
- Yes
- Lot features
- Irregular lot size, In suite Laundry, Guest Suite
- Water source
- Municipal water
- Structure type
- House
- Fireplaces total
- 1
- Parking features
- Attached Garage, Garage
- Building features
- Fireplace(s)
- Exterior features
- Brick
- Security features
- Smoke Detectors
- Community features
- Community Centre
- Foundation details
- Poured Concrete
- Lot size dimensions
- 112.6 x 73.5 FT
- Bedrooms above grade
- 4
- Bedrooms below grade
- 2
- Property attached
- No
More in Mississauga




The trademarks REALTOR®, REALTORS®, and the REALTOR® logo are controlled by The Canadian Real Estate Association (CREA) and identify real estate professionals who are members of CREA. The trademarks MLS®, Multiple Listing Service® and the associated logos are owned by CREA and identify the quality of services provided by real estate professionals who are members of CREA. Listing data is provided by the REALTOR.ca Data Distribution Facility (DDF®) and is deemed reliable but is not guaranteed accurate by CREA.