 1 / 4
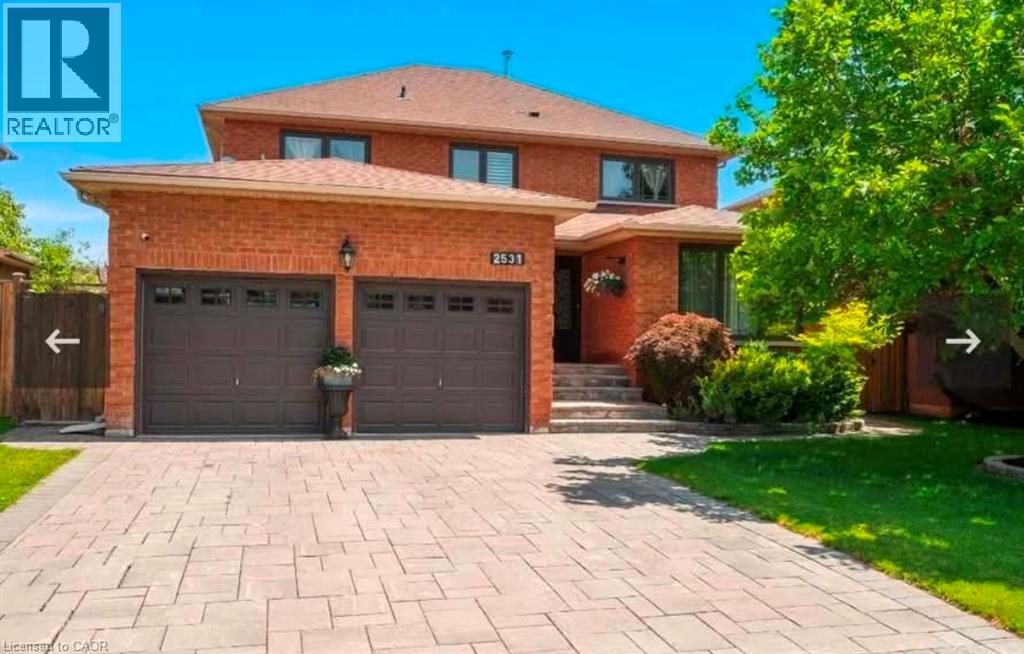
1 / 42531 ANDOVER Road Unit# BASEMENT
Oakville, Ontario, L6H6C3
Price on request
Bedrooms
2
Bathrooms
1
Living area
2,470 square feet
About this property
**FOR LEASE – Premium Basement Suite | 2531 Andover Rd, Oakville** Discover comfort, privacy, and convenience in this **professionally maintained 2-bedroom basement unit** located in one of Oakville’s most desirable and quiet neighbourhoods. This **vacant, move-in-ready** suite offers a **private separate entrance Property Highlights * **2 Spacious Bedrooms** – Bright, well-laid-out rooms with ample space * **1 Full Washroom** – Clean, functional, and well maintained * **Separate Private Entrance** – Complete independence and privacy * **Vacant & Ready for Immediate Occupancy** * **Landlord Resides Upstairs** – Well-managed and responsive ownership ### Prime Oakville Location * Situated in a **quiet, family-friendly neighbourhood** * **Highly rated schools nearby** * **Quick access to major highways** for easy commuting * **Steps to bus stops and public transit** * Close to shopping, parks, and everyday amenities (id:66779)
Rooms
| Laundry room | Basement | — |
| Eat in kitchen | Basement | 9'2'' x 10'3'' |
| 3pc Bathroom | Basement | 5'1'' x 6'2'' |
| Bedroom | Basement | 9'8'' x 10'1'' |
| Primary Bedroom | Basement | 11'2'' x 14'1'' |
Details
- Sewer
- Municipal sewage system
- Cooling
- Central air conditioning
- Heating
- Forced air
- List aor
- Cornerstone
- Stories
- 2
- Basement
- Finished, Partial
- Appliances
- Washer, Refrigerator, Stove, Dryer
- Fireplace
- No
- Water source
- Municipal water
- Structure type
- House
- Parking features
- Carport
- Exterior features
- Brick
- Zoning description
- RL5 sp:45
- Bedrooms above grade
- 0
- Bedrooms below grade
- 2
- Property attached
- No
- Above grade finished area
- 2,470
More in Oakville

The trademarks REALTOR®, REALTORS®, and the REALTOR® logo are controlled by The Canadian Real Estate Association (CREA) and identify real estate professionals who are members of CREA. The trademarks MLS®, Multiple Listing Service® and the associated logos are owned by CREA and identify the quality of services provided by real estate professionals who are members of CREA. Listing data is provided by the REALTOR.ca Data Distribution Facility (DDF®) and is deemed reliable but is not guaranteed accurate by CREA.