 1 / 12
2525 - 2031 KENNEDY ROAD
Toronto (Agincourt South-Malvern West), Ontario, M1T0B9
Price on request
Bedrooms
2
Bathrooms
2
Parking
1
About this property
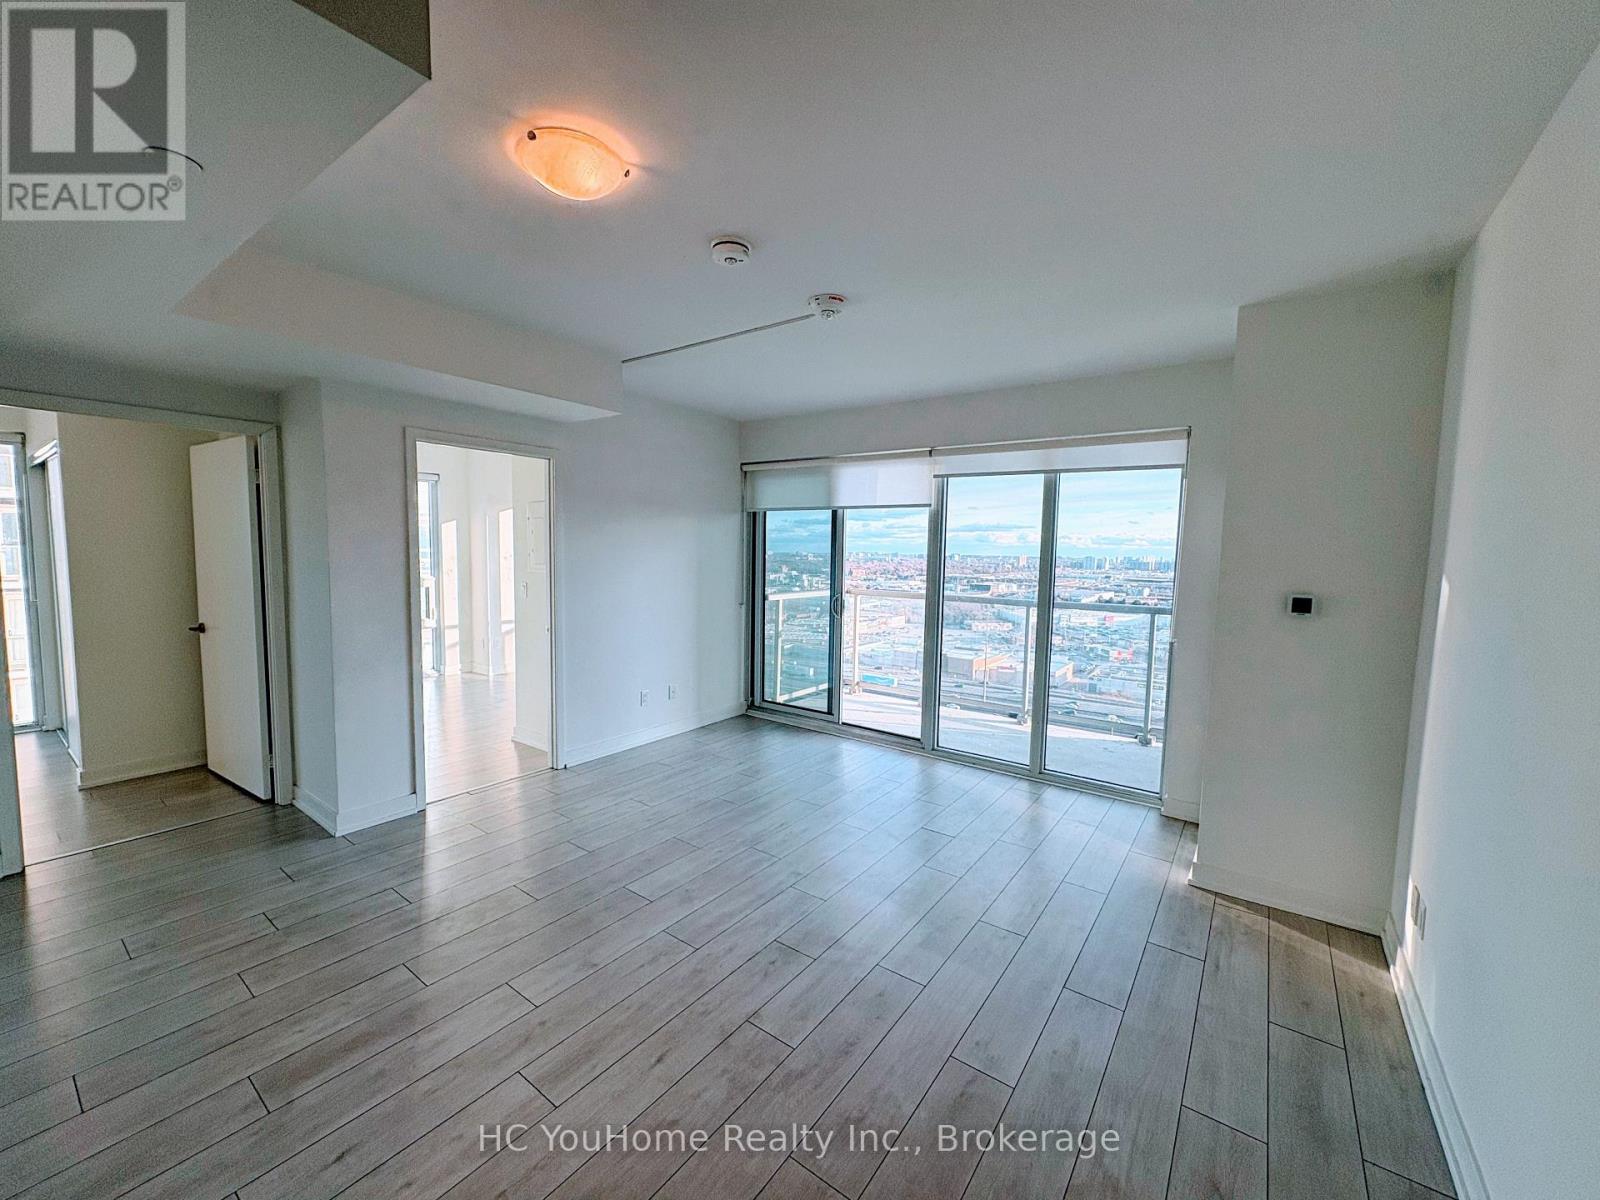
Experience elevated living in this stunning two-bedroom corner unit, perfectly positioned for a southeast exposure that offers breathtaking views. The spacious and bright living area seamlessly flows into a private balcony, ideal for unwinding or hosting guests. This stylish unit features wide-plank laminate flooring, sleek mirrored closets, a mirrored medicine cabinet, integrated high-end appliances, quartz countertops, and smooth ceilings for a modern touch. Residents enjoy a wealth of exceptional amenities designed to enhance your lifestyle, including a 24-hour concierge, an on-site management office, a grand two-story lobby with ample seating, a 24-hour state-of-the-art fitness center, a children's playroom, a chic chill-out lounge, library, a music room, and convenient parcel storage. Close To Transit, Schools, Shopping, Hwy 401, 404 & DVP. International Students and new comer welcome. **EXTRAS** B/I Stainless Steel Fridge, Stove, Dishwasher, Range Hood, Microwave, Stacking Washer & Dryer. One Parking And One Locker. (id:66779)
Rooms
| Living room | Flat | — |
| Dining room | Flat | — |
| Kitchen | Flat | — |
| Bedroom | Flat | — |
| Bedroom 2 | Flat | — |
Details
- Cooling
- Central air conditioning
- Heating
- Forced air, Natural gas
- List aor
- Toronto
- Basement
- None
- Flooring
- Laminate
- Appliances
- Range
- Directions
- KENNEDY/HWY 401
- Fireplace
- No
- Lot features
- Balcony
- Structure type
- Apartment
- Association name
- KGD Property Management
- Parking features
- Underground, No Garage
- Building features
- Storage - Locker, Exercise Centre, Recreation Centre, Security/Concierge, Visitor Parking
- Exterior features
- Concrete
- Community features
- Pets not Allowed, Community Centre
- Bedrooms above grade
- 2
- Property attached
- Yes
More in Toronto




The trademarks REALTOR®, REALTORS®, and the REALTOR® logo are controlled by The Canadian Real Estate Association (CREA) and identify real estate professionals who are members of CREA. The trademarks MLS®, Multiple Listing Service® and the associated logos are owned by CREA and identify the quality of services provided by real estate professionals who are members of CREA. Listing data is provided by the REALTOR.ca Data Distribution Facility (DDF®) and is deemed reliable but is not guaranteed accurate by CREA.