 1 / 25
2521 - 70 ROEHAMPTON AVENUE
Toronto (Mount Pleasant West), Ontario, M4P1R2
Price on request
Bedrooms
3
Bathrooms
3
Parking
1
About this property
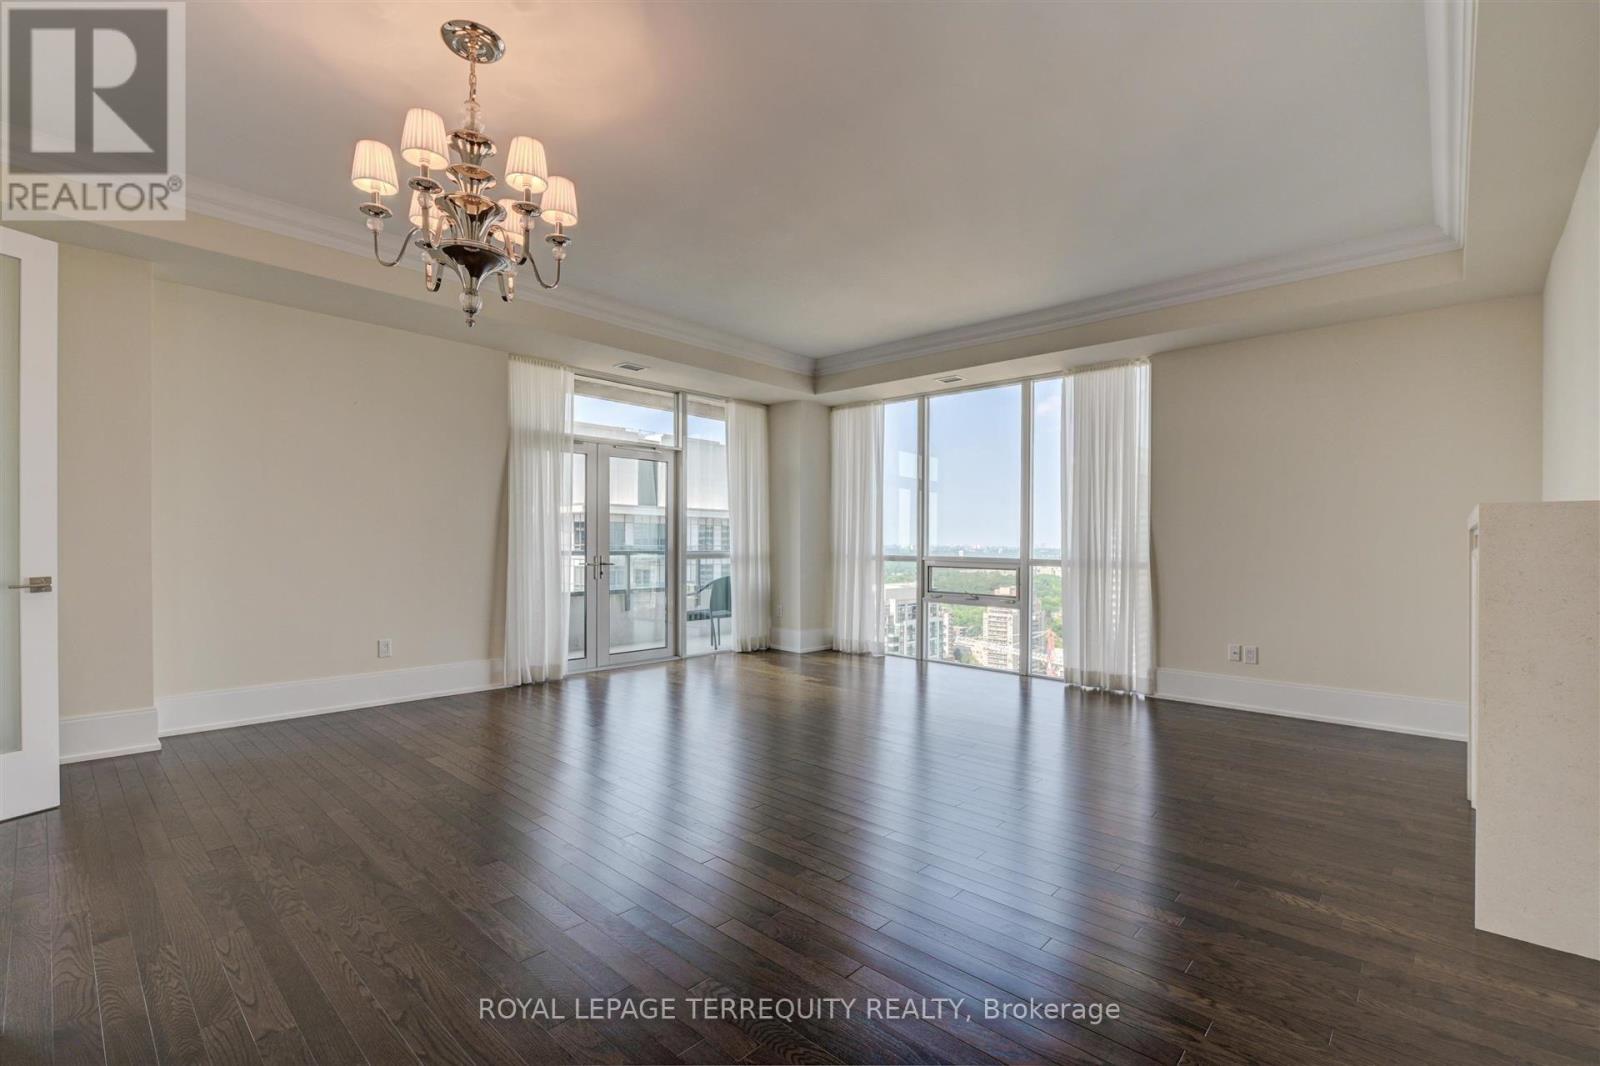
This is your rare opportunity to live at The Republic by Tridel in the heart of midtown Toronto. This stunning corner suite offers 10 ft high ceilings and 1,897 sq. ft. of living space. Enjoy breathtaking, unobstructed city views from two spacious balconies and floor-to ceiling windows that flood the home with natural light. Explore your culinary passions in the separate chefs kitchen, featuring high-end appliances and ample storage space. Enjoy the separate dining area with windows showcasing beautiful north-facing views. The spacious living area is designed for entertaining, while the electric fireplace provides a cozy ambiance for relaxing evenings. The primary bedroom features two spacious walk-in closets and a private balcony for morning coffee or evening relaxation. Additionally, the den, with its large window, can easily be used as a third bedroom. Situated in an unbeatable location, steps from the TTC, parks, shops, dining, and top-rated schools. Don't miss your opportunity! (id:66779)
Rooms
| Kitchen | Main level | — |
| Living room | Main level | — |
| Primary Bedroom | Main level | — |
| Bedroom 2 | Main level | — |
| Den | Main level | — |
| Dining room | Main level | — |
Details
- View
- View
- Cooling
- Central air conditioning
- Heating
- Forced air, Natural gas
- List aor
- Toronto
- Basement
- None
- Appliances
- Oven - Built-In
- Directions
- Yonge & Eglington
- Fireplace
- Yes
- Lot features
- Balcony, Carpet Free, In suite Laundry
- Pool features
- Indoor pool
- Structure type
- Apartment
- Association name
- Deal Property Management
- Parking features
- Garage, Underground
- Building features
- Storage - Locker, Exercise Centre, Party Room, Sauna, Security/Concierge
- Community features
- Pets Allowed With Restrictions
- Bedrooms above grade
- 2
- Bedrooms below grade
- 1
- Property attached
- Yes
More in Toronto




The trademarks REALTOR®, REALTORS®, and the REALTOR® logo are controlled by The Canadian Real Estate Association (CREA) and identify real estate professionals who are members of CREA. The trademarks MLS®, Multiple Listing Service® and the associated logos are owned by CREA and identify the quality of services provided by real estate professionals who are members of CREA. Listing data is provided by the REALTOR.ca Data Distribution Facility (DDF®) and is deemed reliable but is not guaranteed accurate by CREA.