 1 / 25
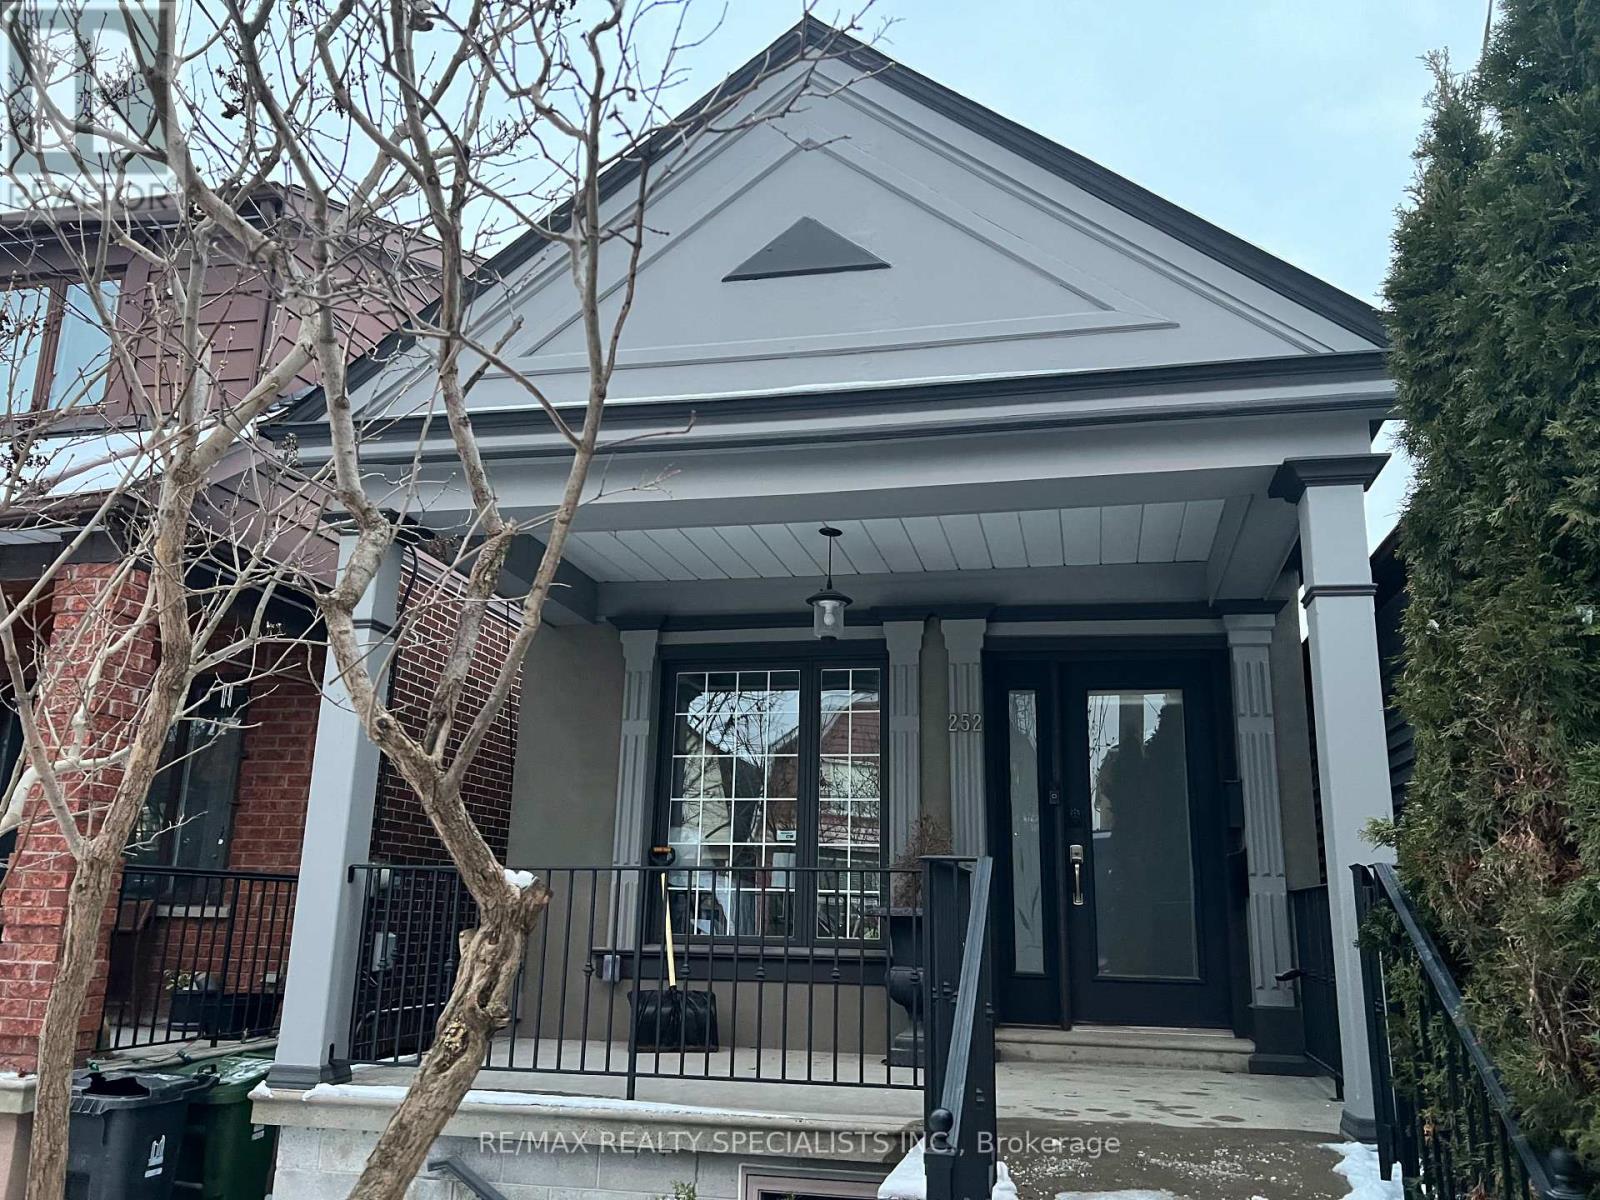
252 EARLSCOURT AVENUE
Toronto (Caledonia-Fairbank), Ontario, M6E4B6
$998,800
Bedrooms
3
Bathrooms
2
Parking
2
About this property
Very Cozy Bungalow Totally Redone From The Bottom Up by a Professional Contractor W/Good Quality Materials and Professional Workmanship in a Very Desirable Location Close to Public Transportation*New Electrical, New Plumbing, New Windows, New Doors, New Floors, New Hardwood Floors Througout, New Roof, New Kitchen, New Washrooms, New Boiler, Radiant Heating with Every Room with a New Heat/Air Conditioning Wall Unit*Main Floor Open Concept Modern Kitchen W/New Cupboards, Ceramic Backsplash, Stainless Steel Fridge and Stove, Modern & Functional Hood/Fan and Hardwood Floor Combined W/Dining Room, Walk-Out To Very Sunny Newly Built Wood Deck, Private Fencing and Direct access To Double Car Garage*Modern 3 Pc Washroom, Primary Bedroom W/Closet and 2nd Bedroom W/Closet*2 Separate Entrances to Fully Finished Basement By Professional Contractor W/Kitchenette With Fridge and Stove, Dining Room/Bedroom, Modern 4 Pc. Bathroom, Big Living Room W/Staircase to Upstairs, Big Mud Room from East Basement Entrance and Great size Laundry Room. (id:66779)
Details
- Sewer
- Sanitary sewer
- Cooling
- Wall unit
- Heating
- Radiant heat, Natural gas
- List aor
- Toronto
- Stories
- 1
- Basement
- Finished, Separate entrance, N/A, N/A
- Appliances
- All, Washer, Refrigerator, Stove, Dryer, Water Heater
- Directions
- DUFFERIN ST. & ROGERS ST.
- Fireplace
- No
- Water source
- Municipal water
- Structure type
- House
- Parking features
- Detached Garage, Garage
- Tax annual amount
- 3,982
- Exterior features
- Stucco
- Foundation details
- Concrete
- Lot size dimensions
- 18 x 128 FT
- Architectural style
- Bungalow
- Bedrooms above grade
- 2
- Bedrooms below grade
- 1
- Property attached
- No
More in Toronto




The trademarks REALTOR®, REALTORS®, and the REALTOR® logo are controlled by The Canadian Real Estate Association (CREA) and identify real estate professionals who are members of CREA. The trademarks MLS®, Multiple Listing Service® and the associated logos are owned by CREA and identify the quality of services provided by real estate professionals who are members of CREA. Listing data is provided by the REALTOR.ca Data Distribution Facility (DDF®) and is deemed reliable but is not guaranteed accurate by CREA.