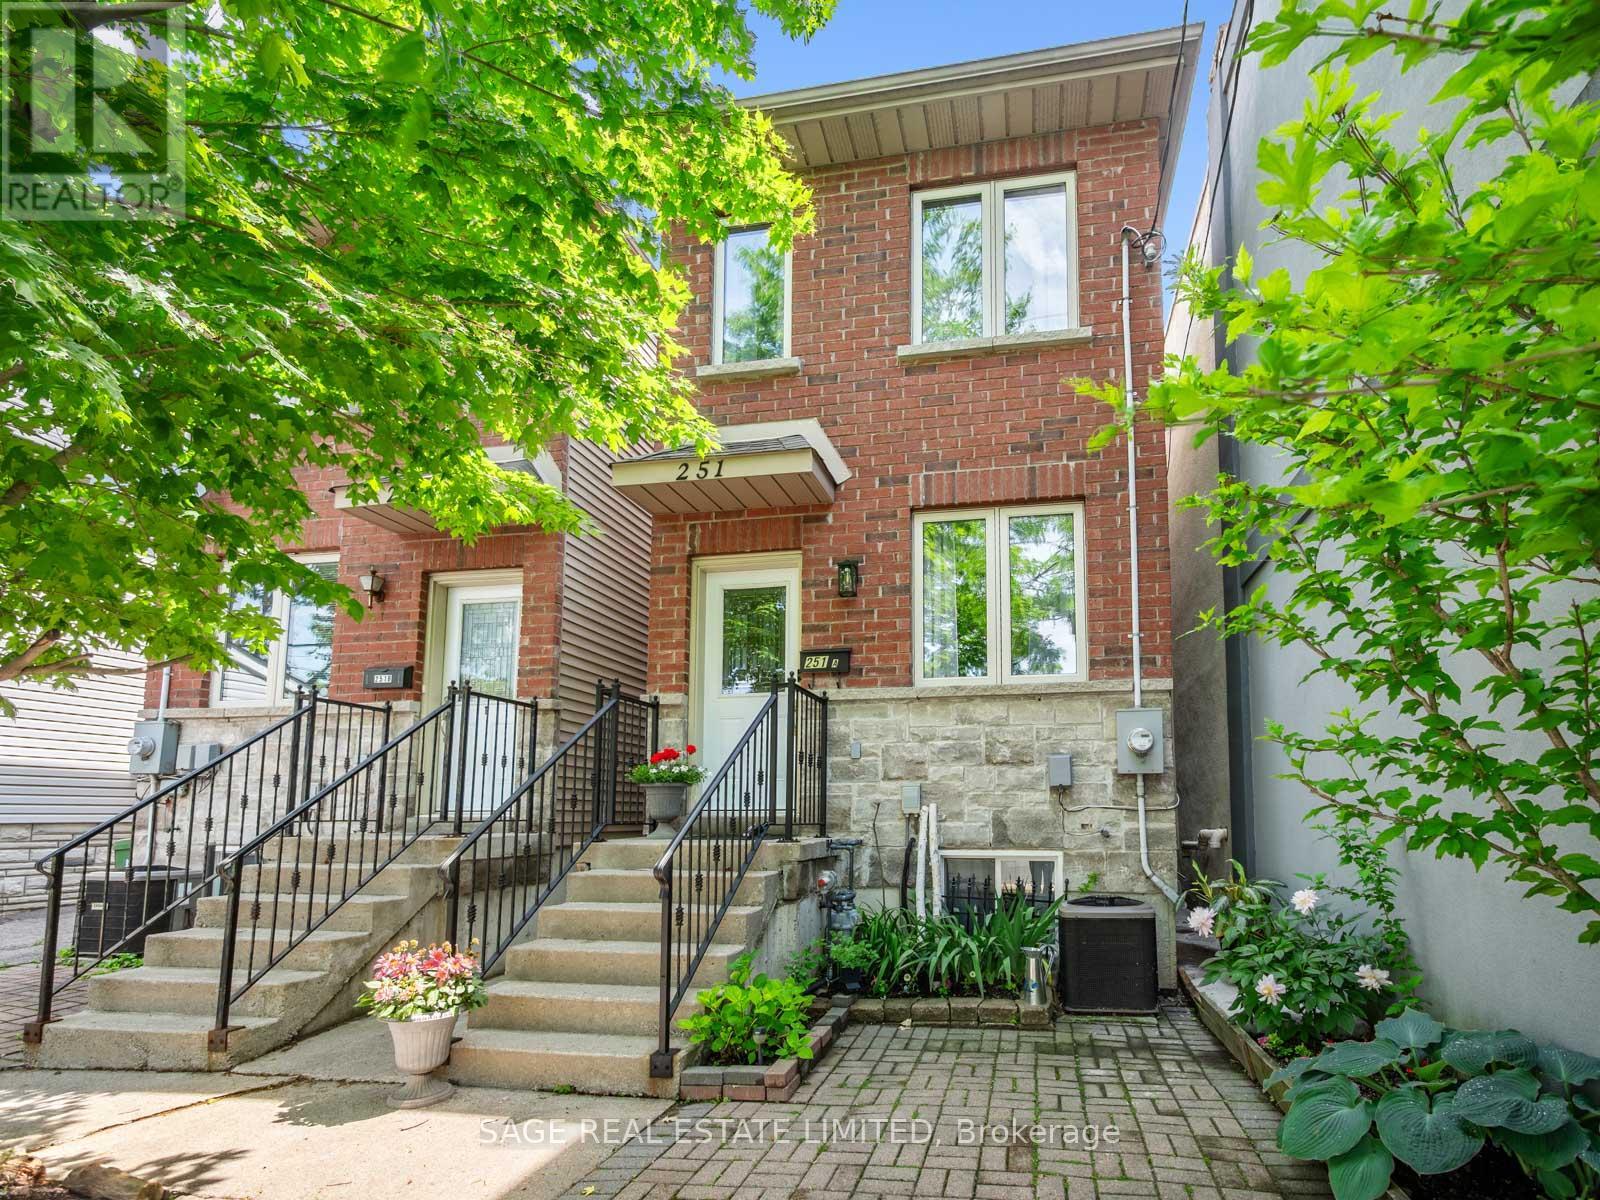
 1 / 25
251A CHISHOLM AVENUE
Toronto (Woodbine-Lumsden), Ontario, M4C4W5
$939,900
Bedrooms
4
Bathrooms
3
Parking
0
About this property
Detached In East York, Which Already Means You're Paying Attention. Welcome To 251A Chisholm Ave, A 2 Plus 2 Bedroom, 3 Bathroom Home In The Woodbine-Lumsden Pocket With Space That Actually Makes Sense. Big Bedrooms, Eat-In Kitchen, Finished Basement With High Ceilings And A Separate Entrance - So Whether You Need Room For Family, Work, Guests, In-Laws, Or A Teenager Who Now Apparently Requires Their Own Apartment, You've Got Options. TTC Is Literally At Your Door, The Danforth Is A Short Walk Away, Parks Are All Around You, And The Schools Are Great. It's Detached, It's Functional, It's In A Killer East York Location, And No, The Basement Doesn't Feel Like A Punishment. (id:66779)
Rooms
| Living room | Main level | — |
| Dining room | Main level | — |
| Kitchen | Main level | — |
| Primary Bedroom | Second level | — |
| Bedroom 2 | Second level | — |
| Family room | Second level | — |
| Bedroom 3 | Basement | — |
| Bedroom 4 | Basement | — |
Details
- Sewer
- Sanitary sewer
- Cooling
- Central air conditioning
- Heating
- Forced air, Natural gas
- List aor
- Toronto
- Stories
- 2
- Basement
- Finished, Walk out, N/A, N/A
- Flooring
- Ceramic
- Appliances
- All, Washer, Dryer, Window Coverings
- Directions
- Cross Streets: 1 Bl W Of Main, N Of Lumsden. ** Directions: GOOGLE MAPS.
- Fireplace
- No
- Water source
- Municipal water
- Structure type
- House
- Parking features
- No Garage
- Tax annual amount
- 5,354
- Exterior features
- Brick, Stone
- Foundation details
- Concrete
- Lot size dimensions
- 17 x 100 FT
- Zoning description
- Residential
- Bedrooms above grade
- 2
- Bedrooms below grade
- 2
- Property attached
- No
More in Toronto




The trademarks REALTOR®, REALTORS®, and the REALTOR® logo are controlled by The Canadian Real Estate Association (CREA) and identify real estate professionals who are members of CREA. The trademarks MLS®, Multiple Listing Service® and the associated logos are owned by CREA and identify the quality of services provided by real estate professionals who are members of CREA. Listing data is provided by the REALTOR.ca Data Distribution Facility (DDF®) and is deemed reliable but is not guaranteed accurate by CREA.