 1 / 3
1 / 32512 - 8 PARK ROAD
Toronto (Rosedale-Moore Park), Ontario, M4W3S5
$749,900
Bedrooms
2
Bathrooms
2
Parking
1
About this property
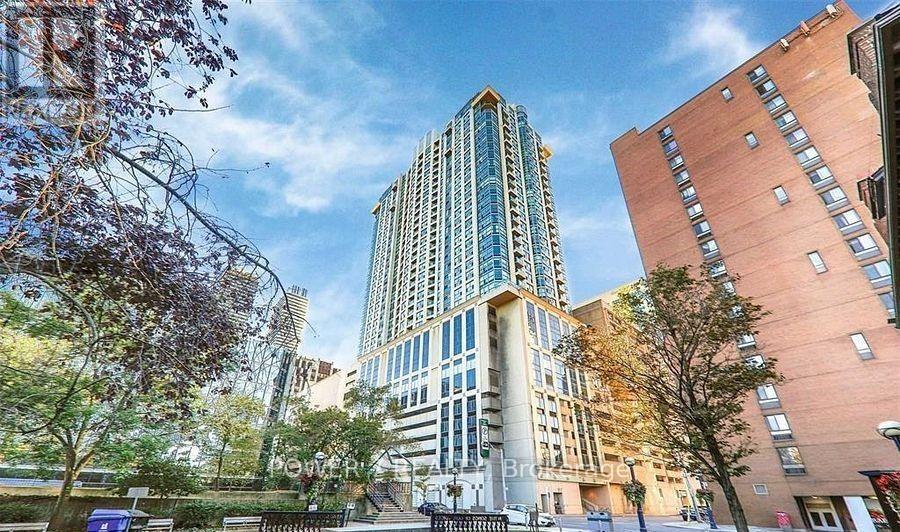
Welcome to the Private Residences of 8 Park Rd, a Landmark Condo Building in the heart of Yorkville!! Spacious & Corner Suite with 2 Bedrooms and 2 Full Baths, Approx. 940 SF + Balcony offering the breathtaking City views of thoughtfully designed and functional Layout. Floor-to-ceiling Windows showcase Stunning City Views! Over $60,000 new renovation and upgrades, including 2 New Full Baths With All New Bathroom Fixtures, Upgraded Glass Shower Stalls and New Ceramic Floor. New Engineering Hardwood Floor Thru, New Lighting Fixtures, Cooktop Stove, New Kitchen Cabinets, New Kitchen Sinks and New Paint Thru. ** ONE (1) parking and ONE (1) Locker Included ***. Spacious Principal Bedroom With Her and Her Closets, Newly Renovated 3-pc Ensuite! What a desirable, elegant & functional layout. Ideally Situated in the core of the most prestigious neighborhood, Yorkville Community, this residence epitomizes the most Upscale City Living Style and enjoys DIRECT access to the SUBWAY & GoodLife Fitness, making daily commuting and wellness effortless. Minutes walk to the world-class shopping strip, fine dining, cafes, museums, art galleries, grocery stores, theatres, banks, Cocktail Bars and Universities (University of Toronto, TMU and OCAD) - Everything you need is right at your doorstep. Residents enjoy premium & top-class building amenities including 24-hour concierge, a beautifully landscaped outdoor BBQ terrace on 15th floor, a Library, Party room, Games room, and Conference Facilities. A rare opportunity to own a luxurious suite in one of Toronto's most sought-after neighborhoods - Welcome to Yorkville Neighborhood! Perfect for End-users and Long-Term Investors. (id:66779)
Rooms
| Eating area | Flat | — |
| Living room | Flat | — |
| Dining room | Flat | — |
| Kitchen | Flat | — |
| Primary Bedroom | Flat | — |
| Bedroom 2 | Flat | — |
| Den | Flat | — |
Details
- Cooling
- Central air conditioning
- Heating
- Forced air, Natural gas
- List aor
- Toronto
- Basement
- None
- Flooring
- Hardwood, Laminate
- Appliances
- Washer, Refrigerator, Dishwasher, Stove, Dryer, Cooktop, Hood Fan, Window Coverings
- Directions
- Yonge St / Bloor St
- Fireplace
- No
- Lot features
- Balcony, Carpet Free
- Structure type
- Apartment
- Association fee
- 1,153
- Association name
- Elite Property Management 416-944-8908
- Parking features
- Garage, Underground
- Tax annual amount
- 4,435
- Building features
- Storage - Locker, Recreation Centre, Party Room, Security/Concierge
- Exterior features
- Concrete, Brick
- Community features
- Pets Allowed With Restrictions
- Bedrooms above grade
- 2
- Property attached
- Yes
- Association fee includes
- Common Area Maintenance, Heat, Electricity, Water, Insurance, Parking
- Association fee frequency
- Monthly
More in Toronto




The trademarks REALTOR®, REALTORS®, and the REALTOR® logo are controlled by The Canadian Real Estate Association (CREA) and identify real estate professionals who are members of CREA. The trademarks MLS®, Multiple Listing Service® and the associated logos are owned by CREA and identify the quality of services provided by real estate professionals who are members of CREA. Listing data is provided by the REALTOR.ca Data Distribution Facility (DDF®) and is deemed reliable but is not guaranteed accurate by CREA.