 1 / 25
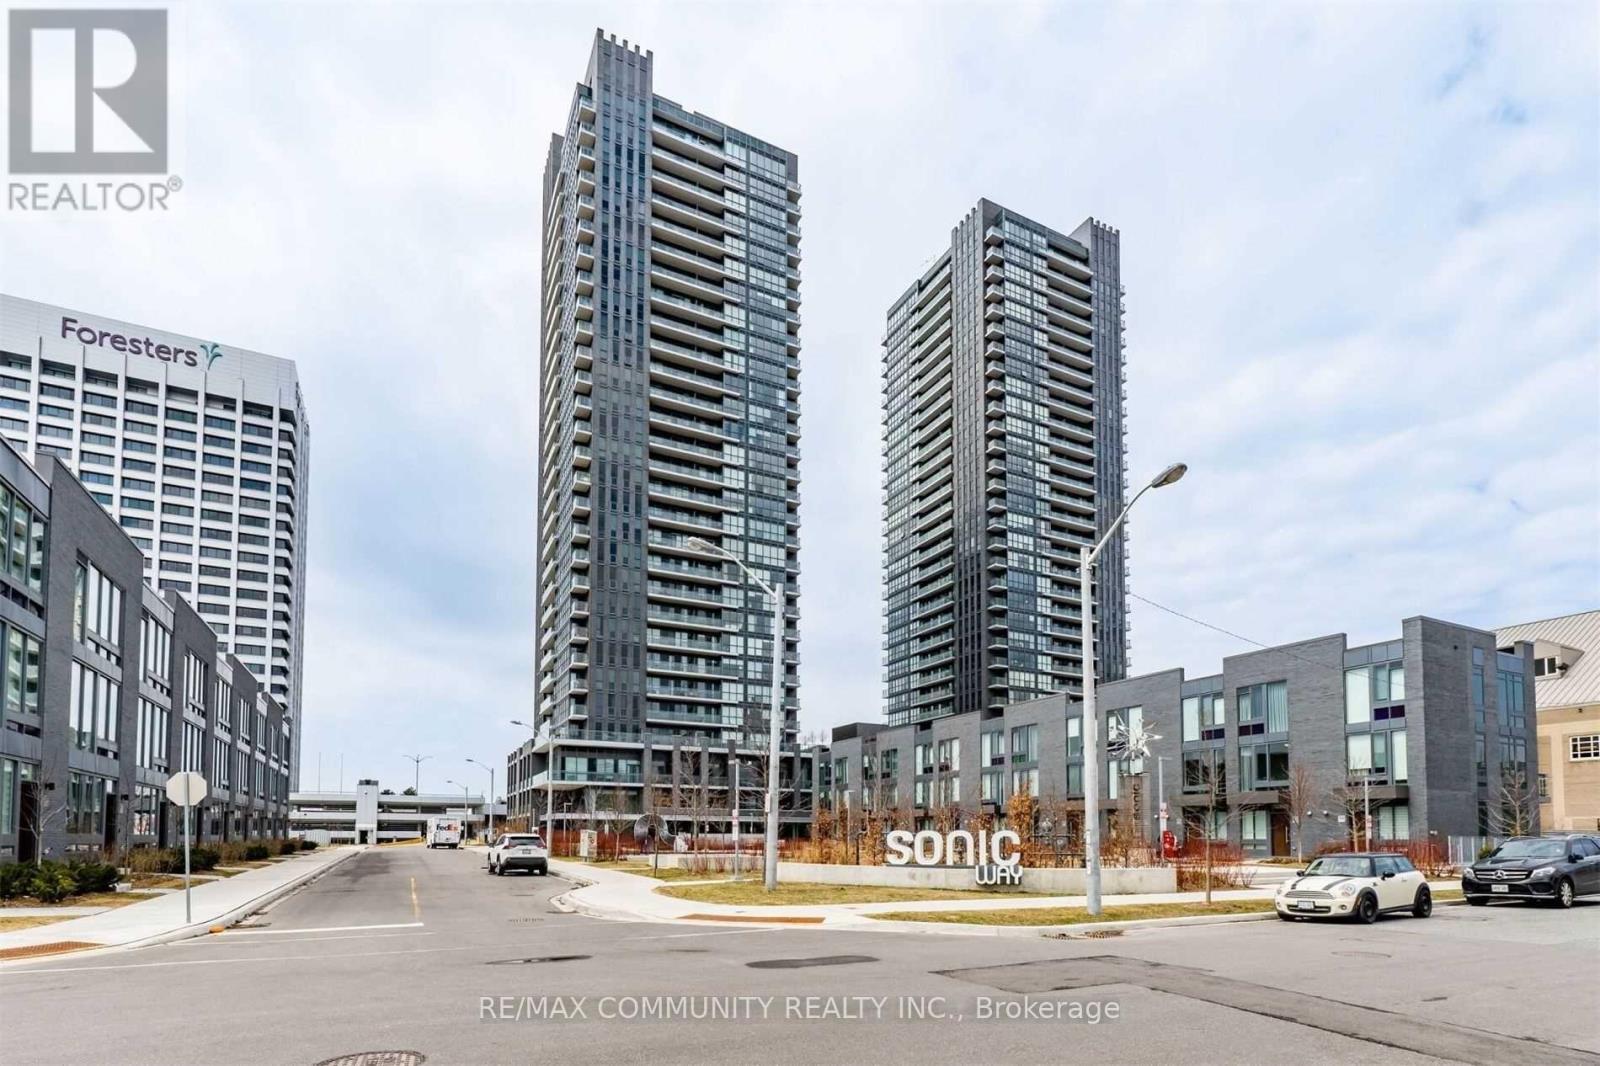
2512 - 2 SONIC WAY
Toronto (Flemingdon Park), Ontario, M3C0P2
Price on request
Bedrooms
2
Bathrooms
2
Parking
1
About this property
Absolutely stunning 5-year-new modern 1-bedroom plus den with 2 full bathrooms at the sought-after Sonic Condos, featuring an upgraded kitchen with stylish backsplash, stainless steel appliances, and quartz countertops, bright open living area with laminate flooring throughout, spacious bedroom, and modern bathrooms, plus a huge balcony to enjoy; ideally located in a highly desirable neighbourhood just steps to the future Crosstown Eglinton Station, Shops at Don Mills, Ontario Science Centre, and Aga Khan Museum, with amazing building amenities including a state-of-the-art gym, party room, guest suites, visitor parking, and 24-hour concierge. (id:66779)
Rooms
| Living room | Main level | — |
| Dining room | Main level | — |
| Kitchen | Main level | — |
| Primary Bedroom | Main level | — |
| Den | Main level | — |
Details
- Cooling
- Central air conditioning
- Heating
- Forced air, Natural gas
- List aor
- Toronto
- Basement
- None
- Flooring
- Laminate
- Appliances
- Washer, Refrigerator, Dishwasher, Stove, Dryer, Microwave
- Directions
- Cross Streets: Don Mills/ Eglinton. ** Directions: The Corner of DonMills / Eglinton.
- Fireplace
- No
- Lot features
- Elevator, Balcony, Carpet Free
- Structure type
- Apartment
- Association name
- First Residential
- Parking features
- Garage, Underground
- Building features
- Storage - Locker, Exercise Centre, Recreation Centre, Party Room, Security/Concierge
- Exterior features
- Concrete
- Security features
- Alarm system, Smoke Detectors
- Community features
- Community Centre, Pets Allowed With Restrictions
- Foundation details
- Poured Concrete
- Bedrooms above grade
- 1
- Bedrooms below grade
- 1
- Property attached
- Yes
More in Toronto




The trademarks REALTOR®, REALTORS®, and the REALTOR® logo are controlled by The Canadian Real Estate Association (CREA) and identify real estate professionals who are members of CREA. The trademarks MLS®, Multiple Listing Service® and the associated logos are owned by CREA and identify the quality of services provided by real estate professionals who are members of CREA. Listing data is provided by the REALTOR.ca Data Distribution Facility (DDF®) and is deemed reliable but is not guaranteed accurate by CREA.