 1 / 25
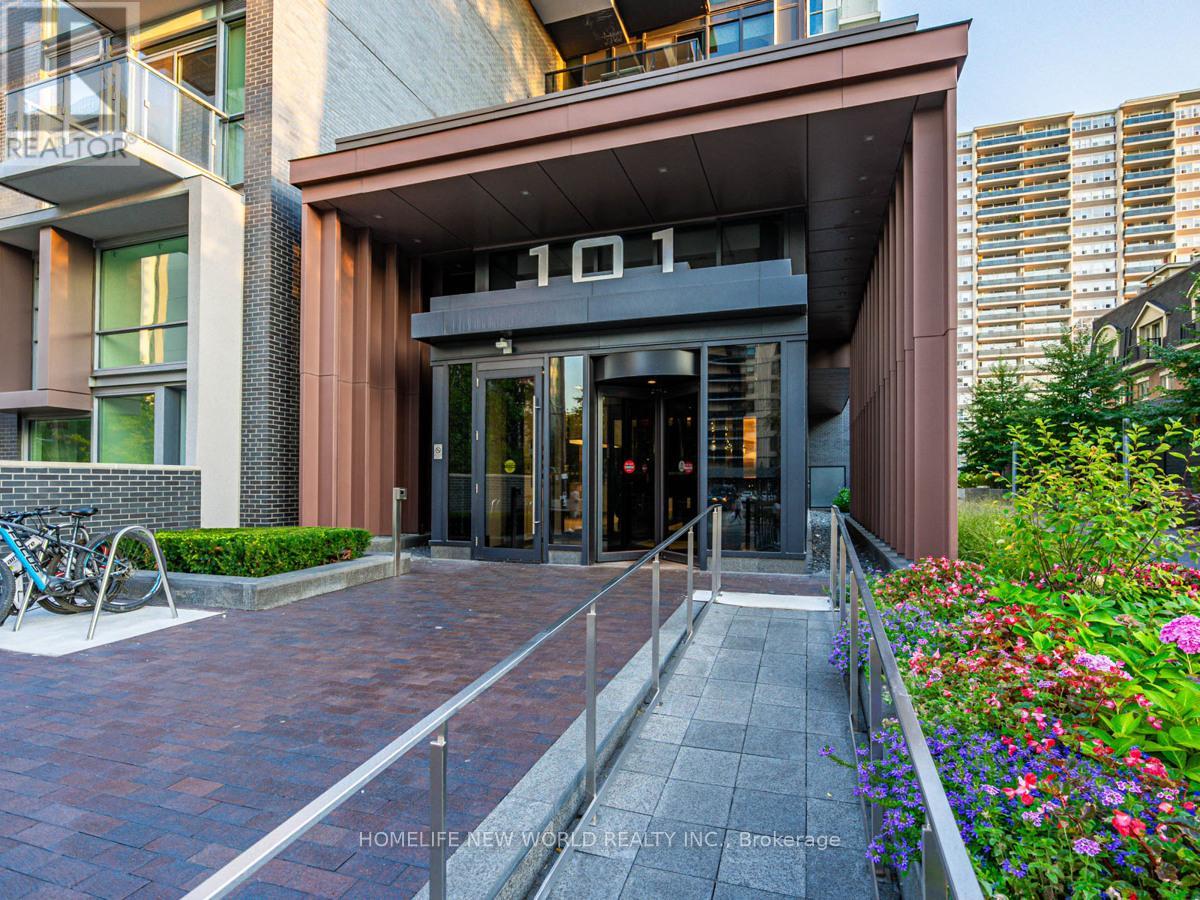
2512 - 101 ERSKINE AVENUE
Toronto (Mount Pleasant East), Ontario, M4P0C5
Price on request
Bedrooms
2
Bathrooms
1
Parking
1
About this property
Welcome to the Tridel-built luxury at 101 Erskine! This bright and spacious 1-bedroom + den features laminate floors, designer kitchen cabinetry with built-in appliances, and a granite/quartz countertop with a matching ceramic backsplash. Enjoy the frameless glass master ensuite shower. Located just minutes from Yonge and Eglinton, the subway, prestigious shopping, superb dining, and city conveniences. Experience upscale living in this exquisite condo residence! Welcome to the Tridel-built luxury at 101 Erskine! This bright and spacious 1-bedroom + den features laminate floors, designer kitchen cabinetry with built-in appliances, and a granite/quartz countertop with a matching ceramic backsplash. Enjoy the frameless glass master ensuite shower. Located just minutes from Yonge and Eglinton, the subway, prestigious shopping, superb dining, and city conveniences. Experience upscale living in this exquisite condo residence (id:66779)
Rooms
| Living room | Ground level | — |
| Dining room | Ground level | — |
| Kitchen | Ground level | — |
| Primary Bedroom | Ground level | — |
| Den | Ground level | — |
Details
- Cooling
- Central air conditioning
- Heating
- Forced air, Natural gas
- List aor
- Toronto
- Basement
- None
- Flooring
- Laminate
- Directions
- Cross Streets: Yonge Street And Eglinton Ave. ** Directions: Yonge and Eglinton.
- Fireplace
- No
- Lot features
- Balcony, Carpet Free
- Structure type
- Apartment
- Association name
- CPO Property Management
- Parking features
- Garage, Underground
- Building features
- Exercise Centre, Recreation Centre
- Exterior features
- Concrete
- Community features
- Pets Allowed With Restrictions
- Bedrooms above grade
- 1
- Bedrooms below grade
- 1
- Property attached
- Yes
More in Toronto




The trademarks REALTOR®, REALTORS®, and the REALTOR® logo are controlled by The Canadian Real Estate Association (CREA) and identify real estate professionals who are members of CREA. The trademarks MLS®, Multiple Listing Service® and the associated logos are owned by CREA and identify the quality of services provided by real estate professionals who are members of CREA. Listing data is provided by the REALTOR.ca Data Distribution Facility (DDF®) and is deemed reliable but is not guaranteed accurate by CREA.