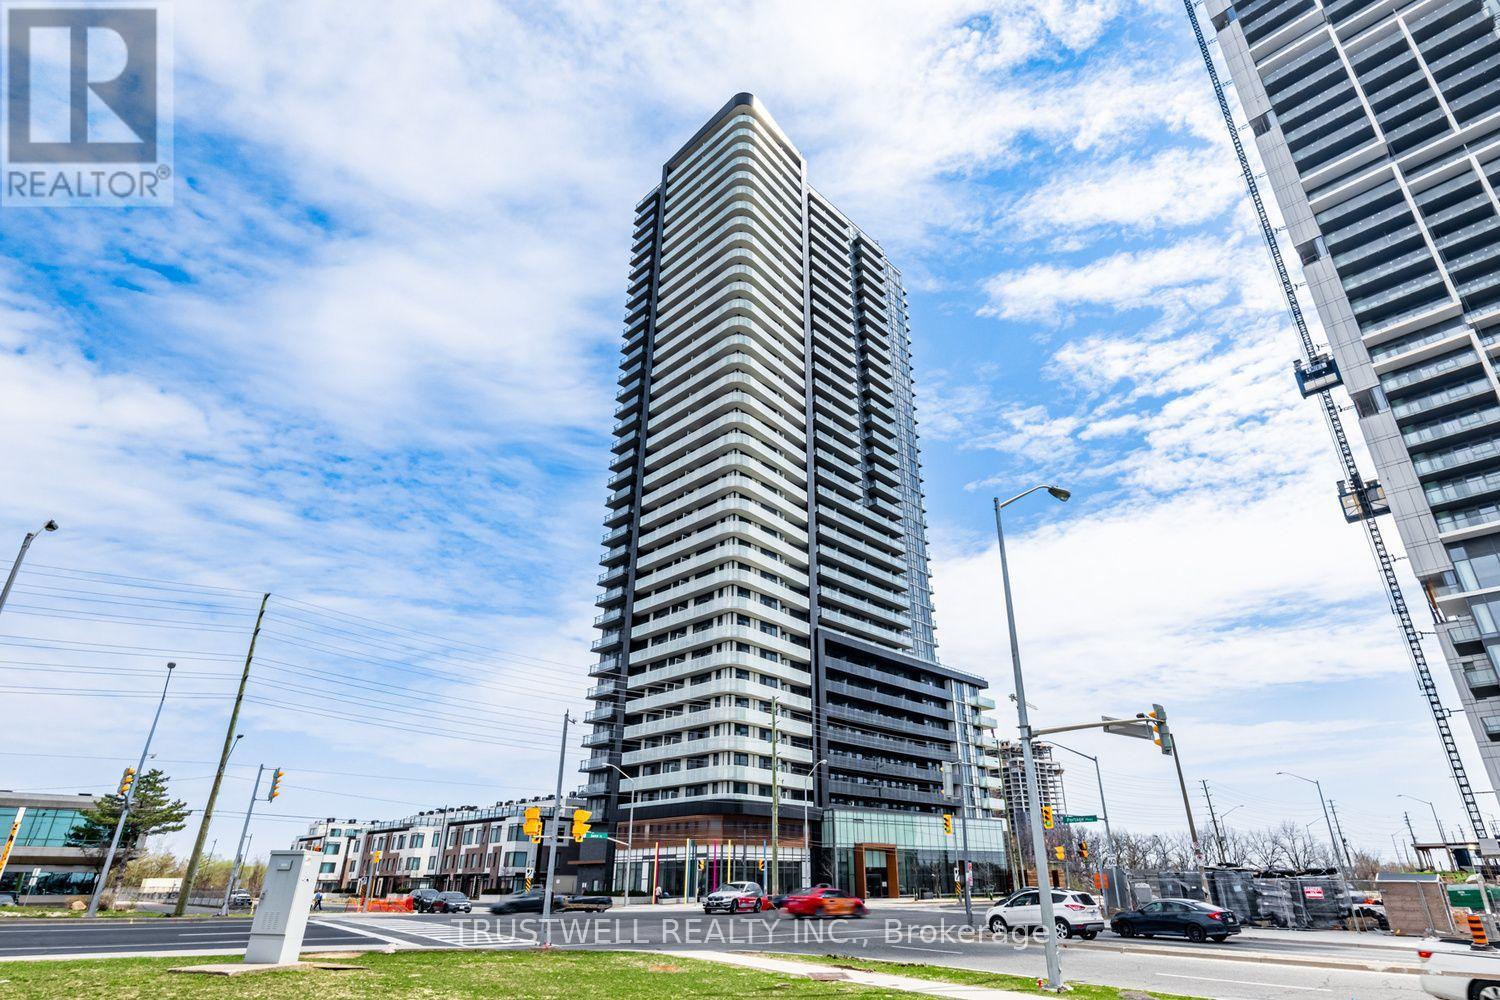
 1 / 25
2511 - 7895 JANE STREET
Vaughan (Concord), Ontario, L4K0K2
$439,990
Bedrooms
1
Bathrooms
2
Parking
1
About this property
High above the city on the 25th floor, this bright and beautifully kept 1-bedroom + den suite offers modern living in the heart of Vaughan's growing Metropolitan Centre. The thoughtfully designed layout features two full bathrooms, including a private ensuite, and a separate den that gives you the flexibility for a home office, study or extra functional space. The clean, contemporary kitchen pairs white cabinetry with stainless steel appliances and opens naturally into the living and dining area, creating an easy flow for everyday living. Step outside onto your private balcony and enjoy the elevated setting. With transit, shopping, dining and everyday conveniences all close by, this is a comfortable, well-designed home in a location that continues to evolve around you. (id:66779)
Rooms
| Living room | Flat | — |
| Dining room | Flat | — |
| Kitchen | Flat | — |
| Bedroom | Flat | — |
| Den | Flat | — |
Details
- Cooling
- Central air conditioning
- Heating
- Forced air, Natural gas
- List aor
- Toronto
- Basement
- None
- Flooring
- Laminate
- Appliances
- Washer, Refrigerator, Dishwasher, Stove, Dryer, Window Coverings
- Directions
- Cross Streets: North of Hwy 7 & East of Jane. ** Directions: Jane St & Hwy 7.
- Fireplace
- No
- Lot features
- Balcony, Carpet Free, In suite Laundry
- Structure type
- Apartment
- Association fee
- 613.79
- Association name
- Berkley Property Management Inc.
- Parking features
- Garage, Underground
- Tax annual amount
- 2,397.5
- Building features
- Storage - Locker, Exercise Centre, Party Room, Sauna, Security/Concierge, Visitor Parking
- Exterior features
- Brick
- Community features
- Pets Allowed With Restrictions
- Bedrooms above grade
- 1
- Property attached
- Yes
- Association fee includes
- Common Area Maintenance, Insurance, Parking
- Association fee frequency
- Monthly
More in Vaughan


The trademarks REALTOR®, REALTORS®, and the REALTOR® logo are controlled by The Canadian Real Estate Association (CREA) and identify real estate professionals who are members of CREA. The trademarks MLS®, Multiple Listing Service® and the associated logos are owned by CREA and identify the quality of services provided by real estate professionals who are members of CREA. Listing data is provided by the REALTOR.ca Data Distribution Facility (DDF®) and is deemed reliable but is not guaranteed accurate by CREA.